
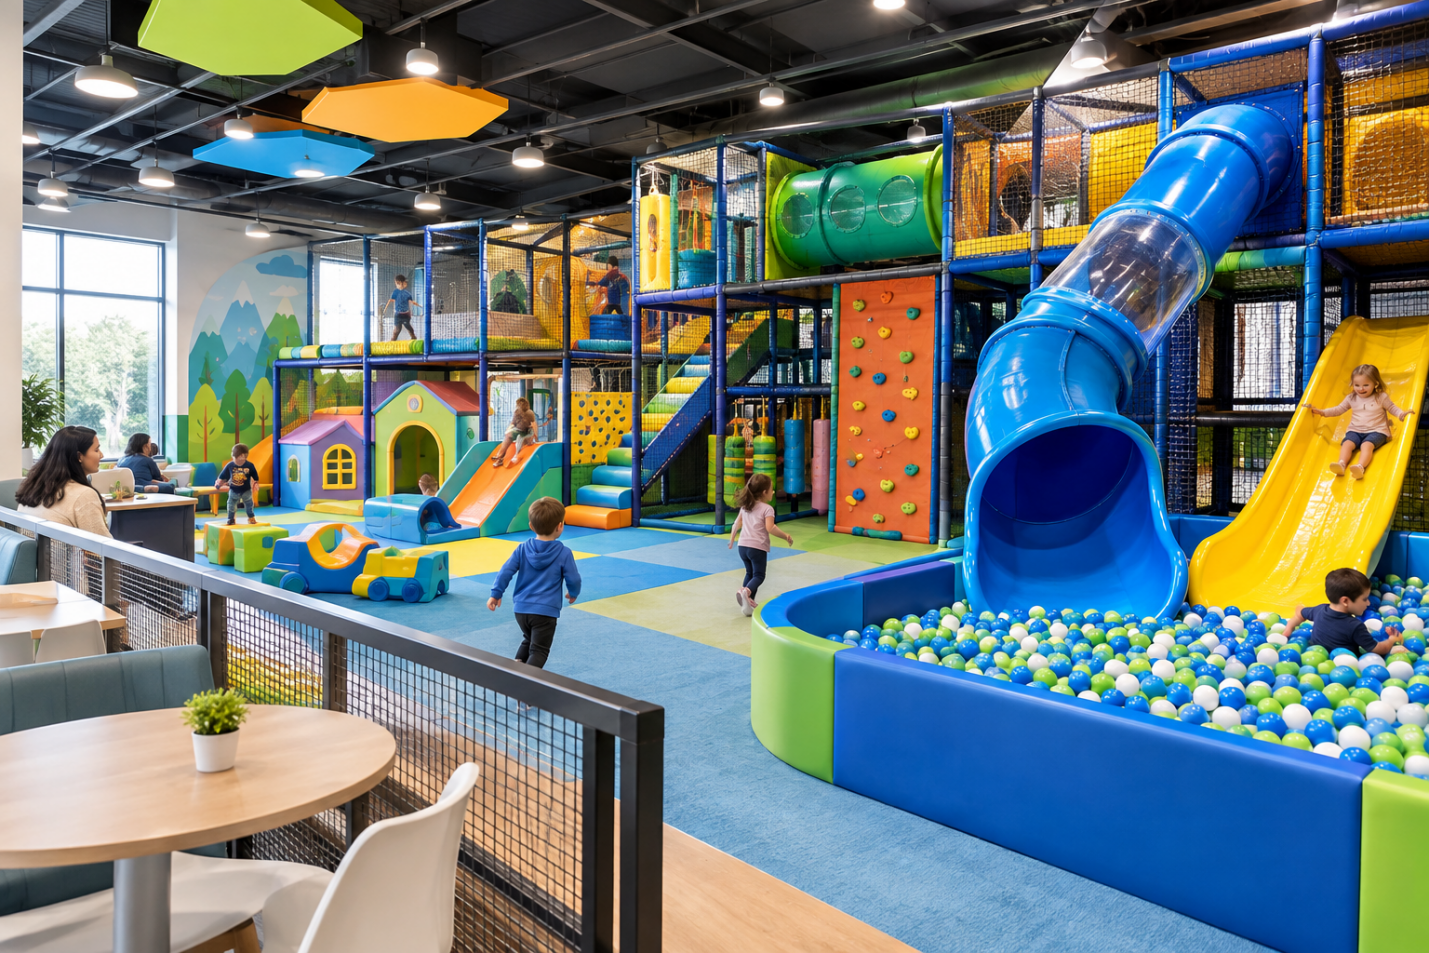
Every operator walks into their empty unit with the same question: how do I fit enough play value into this footprint to justify the lease? A custom indoor playground design answers that question before a single post goes into the ground. Off-the-shelf structures are built for an average room that rarely matches the room you actually have, which means corners go unused, ceiling height gets wasted, and families feel the crowding on a Saturday afternoon. Thoughtful indoor playground design treats the building as the starting point, not an afterthought, so every square foot of your lease is doing something for your bottom line.
Start With the Space, Not the Catalog
The biggest mistake new operators make is picking equipment first and figuring out the room second. A better indoor playground layout begins with a measured floor plan: column placement, ceiling height at every point (not just the tallest), sprinkler head locations, HVAC returns, and any load-bearing walls that can’t move. Once you know exactly what you’re working with, custom playground equipment can be shaped around those constraints instead of fighting them. A support column that would ruin a pre-built structure becomes a climbing post or a themed tree trunk in a custom build. What looks like a limitation on paper often becomes a design feature once a builder who specializes in indoor playground space planning gets involved.
Designing for Odd-Shaped Rooms
Very few commercial units are perfect rectangles. Strip malls, converted warehouses, and multi-tenant buildings hand operators L-shaped, narrow, or irregular footprints more often than not. This is where L-shaped playground design earns its reputation as one of the smartest layout strategies in the industry. Rather than trying to force a boxy structure into an angled space and losing the leftover area to dead zones, an L-shaped layout wraps play elements around the corner itself, turning the bend into a natural transition between zones — say, a toddler area on one leg and a multi-level climbing structure on the other. The result is a commercial playground layout that reads as intentional rather than improvised, and parents notice the difference even if they can’t name why the space feels more comfortable than a typical big-box play center.
Small Footprint, Big Play Value
Not every business has 5,000 square feet to work with, and that’s fine. Small indoor playground design has become its own specialty because so many family entertainment venues, cafes, and daycare add-ons operate in 800 to 2,000 square foot spaces. The trick is prioritizing vertical square footage over horizontal square footage. A three-level structure with slides, tunnels, and a net climb can deliver more actual play time per child than a sprawling single-story maze, simply because kids spend longer working their way up and around instead of running the perimeter once and losing interest. Multi-use elements matter here too — a soft play staircase that doubles as seating for parents, or a slide exit that feeds directly into a ball pit rather than requiring its own separate landing zone, both stretch a small footprint further without making the space feel cramped.
Traffic Flow Is Part of the Design
A playground can have beautiful equipment and still feel chaotic if the layout doesn’t account for how families actually move through it. Entry points, exit points, and sightlines for parents watching from seating areas all need to work together. Good indoor playground design keeps toddler zones separated from high-speed slide landings, routes older kids toward taller structures without funneling them through the middle of a crawling area, and gives staff clear lines of sight for supervision without needing to walk the entire floor. This kind of planning also reduces bottlenecks during busy weekend hours, which directly affects how many families you can comfortably serve — and how many leave a good review instead of a frustrated one.
Building in Room to Grow
A space plan that only works for opening day isn’t much of a plan. Smart commercial playground layout leaves conduit, structural allowance, or simply floor space for a future expansion — an additional slide tower, a toddler soft play add-on, or a rope course extension once revenue supports it. Builders who specialize in custom indoor playground work will often design the initial structure with expansion points built in, so a phase-two addition can bolt onto the existing frame rather than requiring a teardown. This kind of forward planning costs very little at the design stage and can save tens of thousands of dollars two or three years down the road.
Why Custom Beats Off-the-Shelf Long Term
It’s tempting to buy a modular kit because it’s faster and the price tag is easier to understand up front. But a kit designed for a generic 3,000 square foot rectangle rarely uses your actual space efficiently, and the gaps show up as wasted square footage you’re still paying rent on. Custom playground equipment costs more at the outset, but when it’s designed around your exact ceiling heights, column grid, and floor shape, you typically fit more play capacity — and more paying customers — into the same lease. Over a five or ten year lease term, that difference in utilization adds up to real money.
Your building’s quirks — the awkward column, the L-shaped unit, the lower ceiling in one corner — aren’t obstacles to a great indoor playground. They’re just information a good designer uses to build something that fits your business better than a generic structure ever could. Whether you’re working with 800 square feet or 8,000, custom indoor playground design turns your specific space into your competitive advantage rather than your limitation.