Description
A Bright, Whimsical Play Space Where Imagination Grows
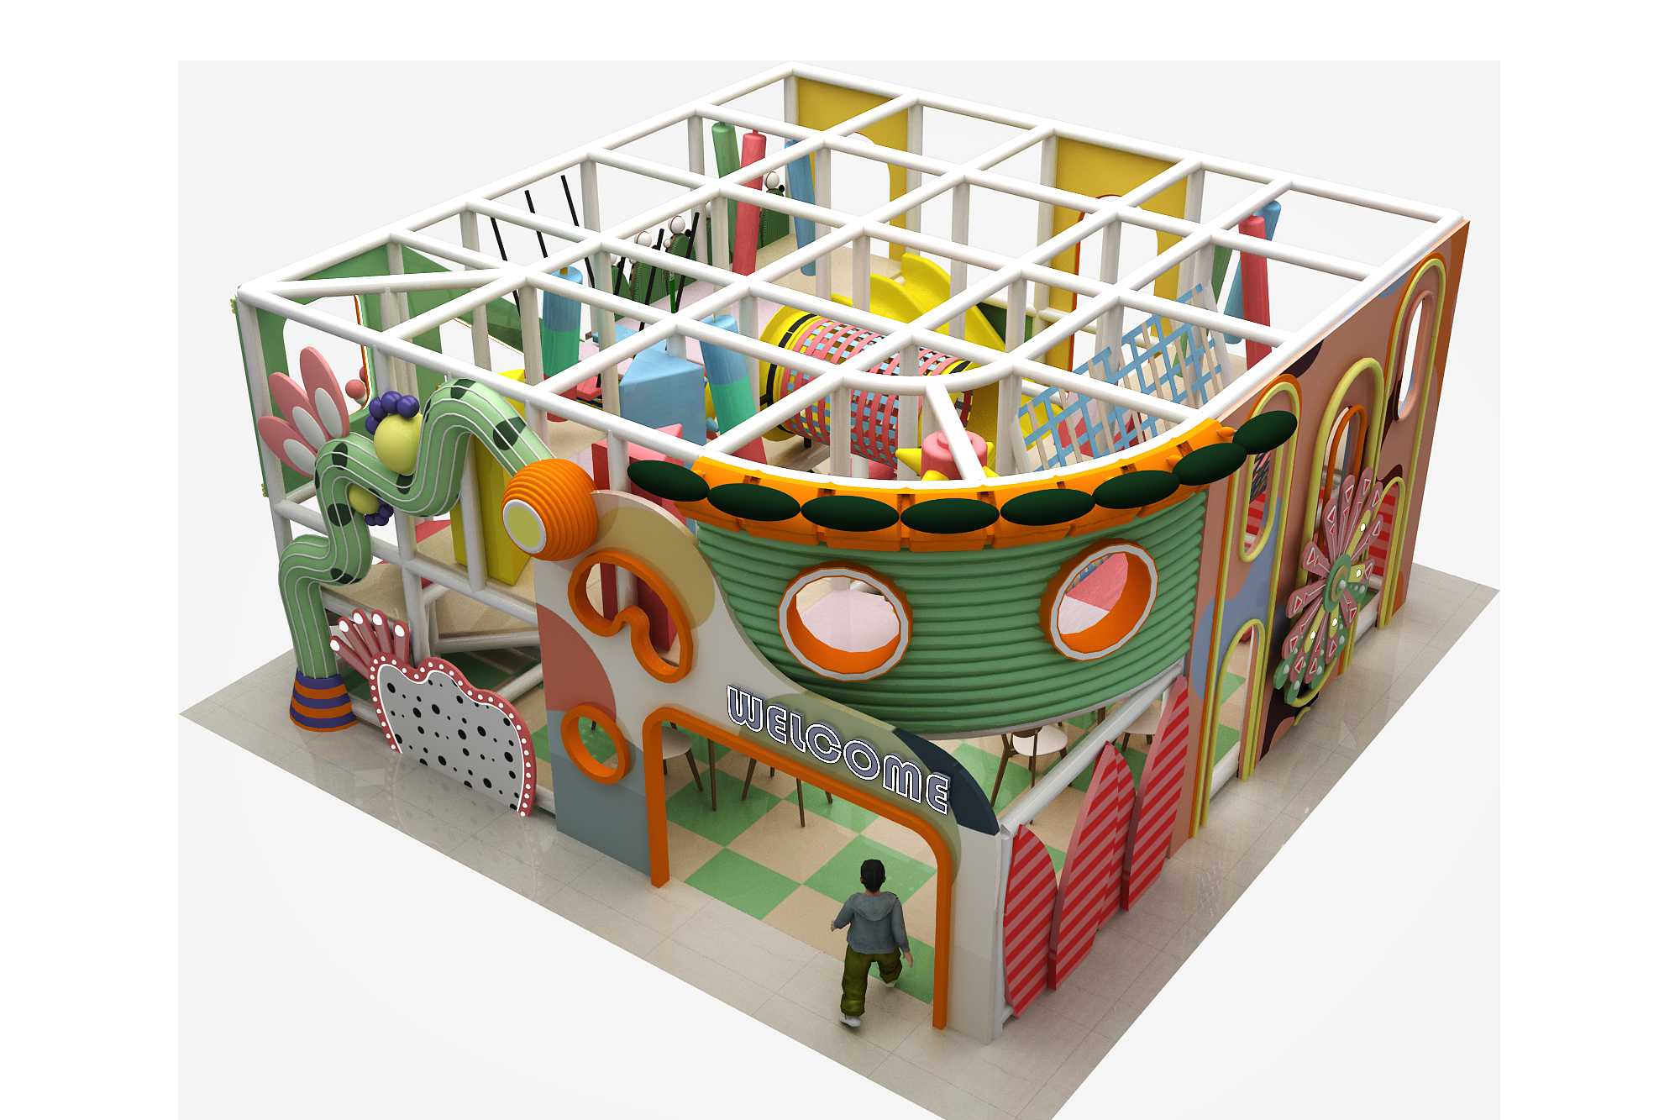
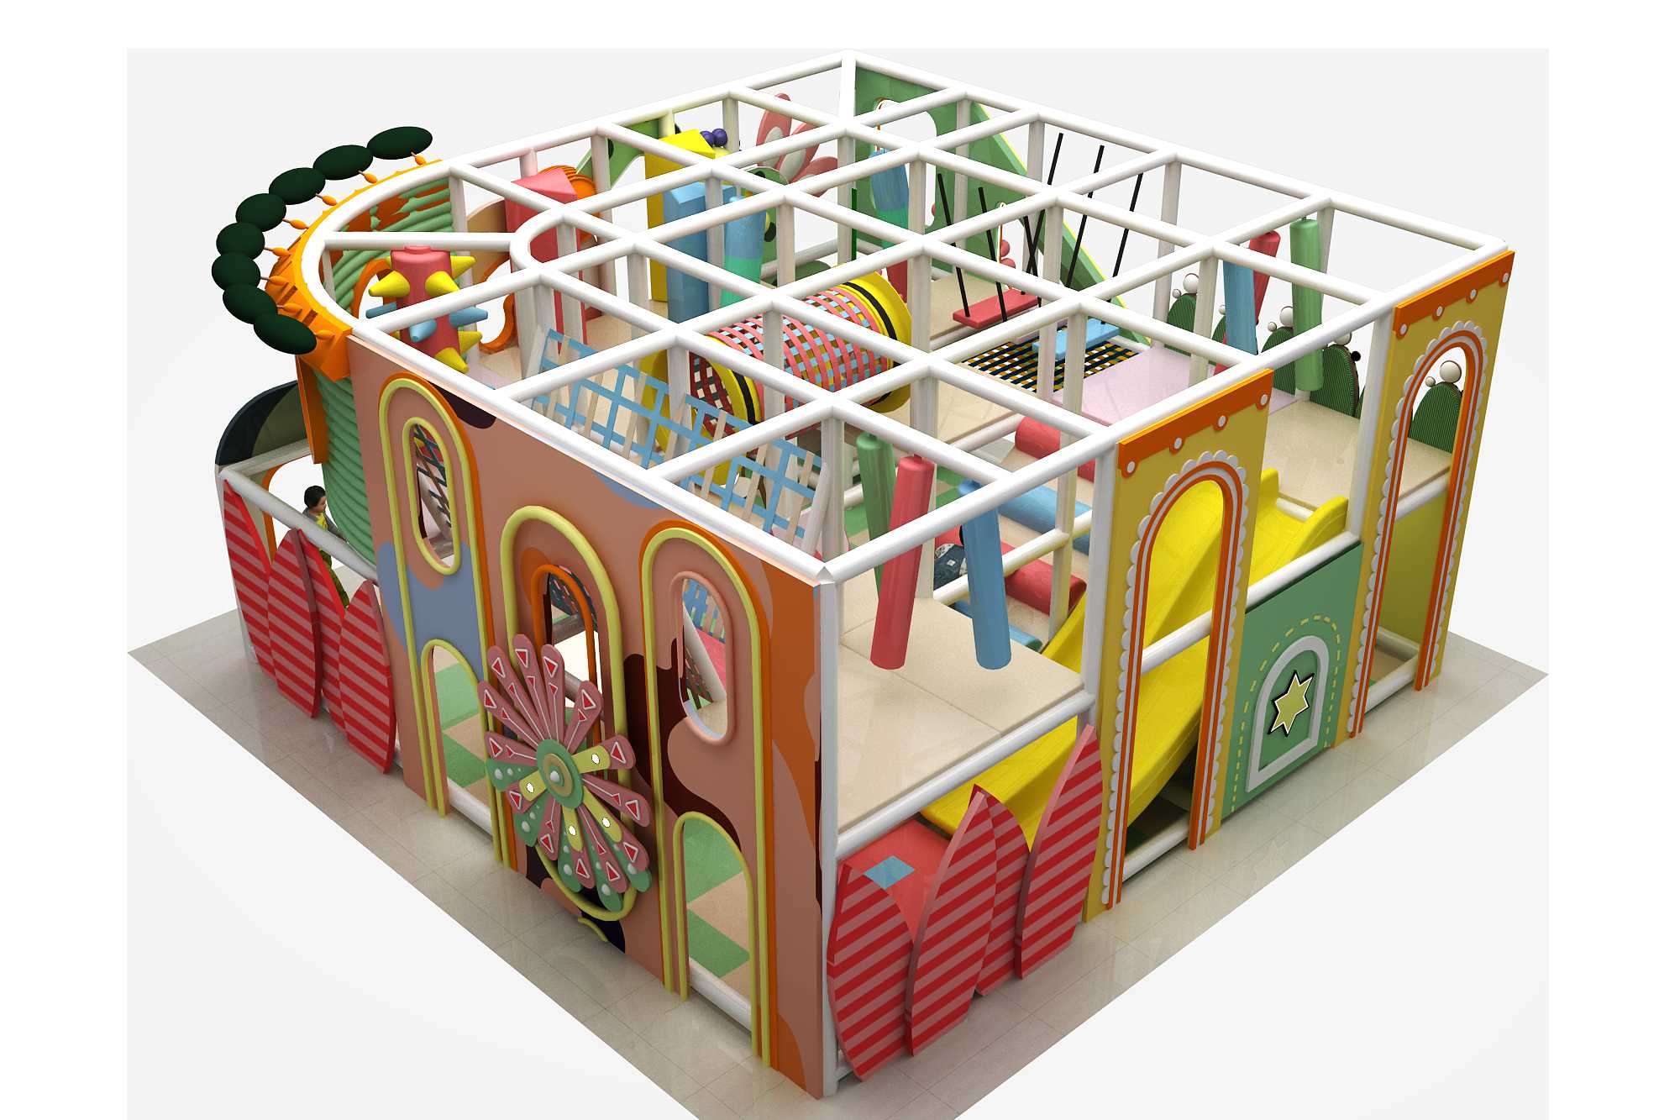
Step into a colorful world of imagination with this garden-themed commercial indoor playground, combining active play, creative design, and family-friendly gathering space in one inviting environment.
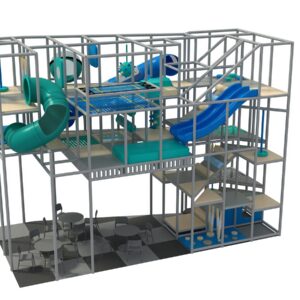
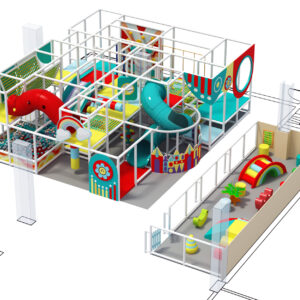
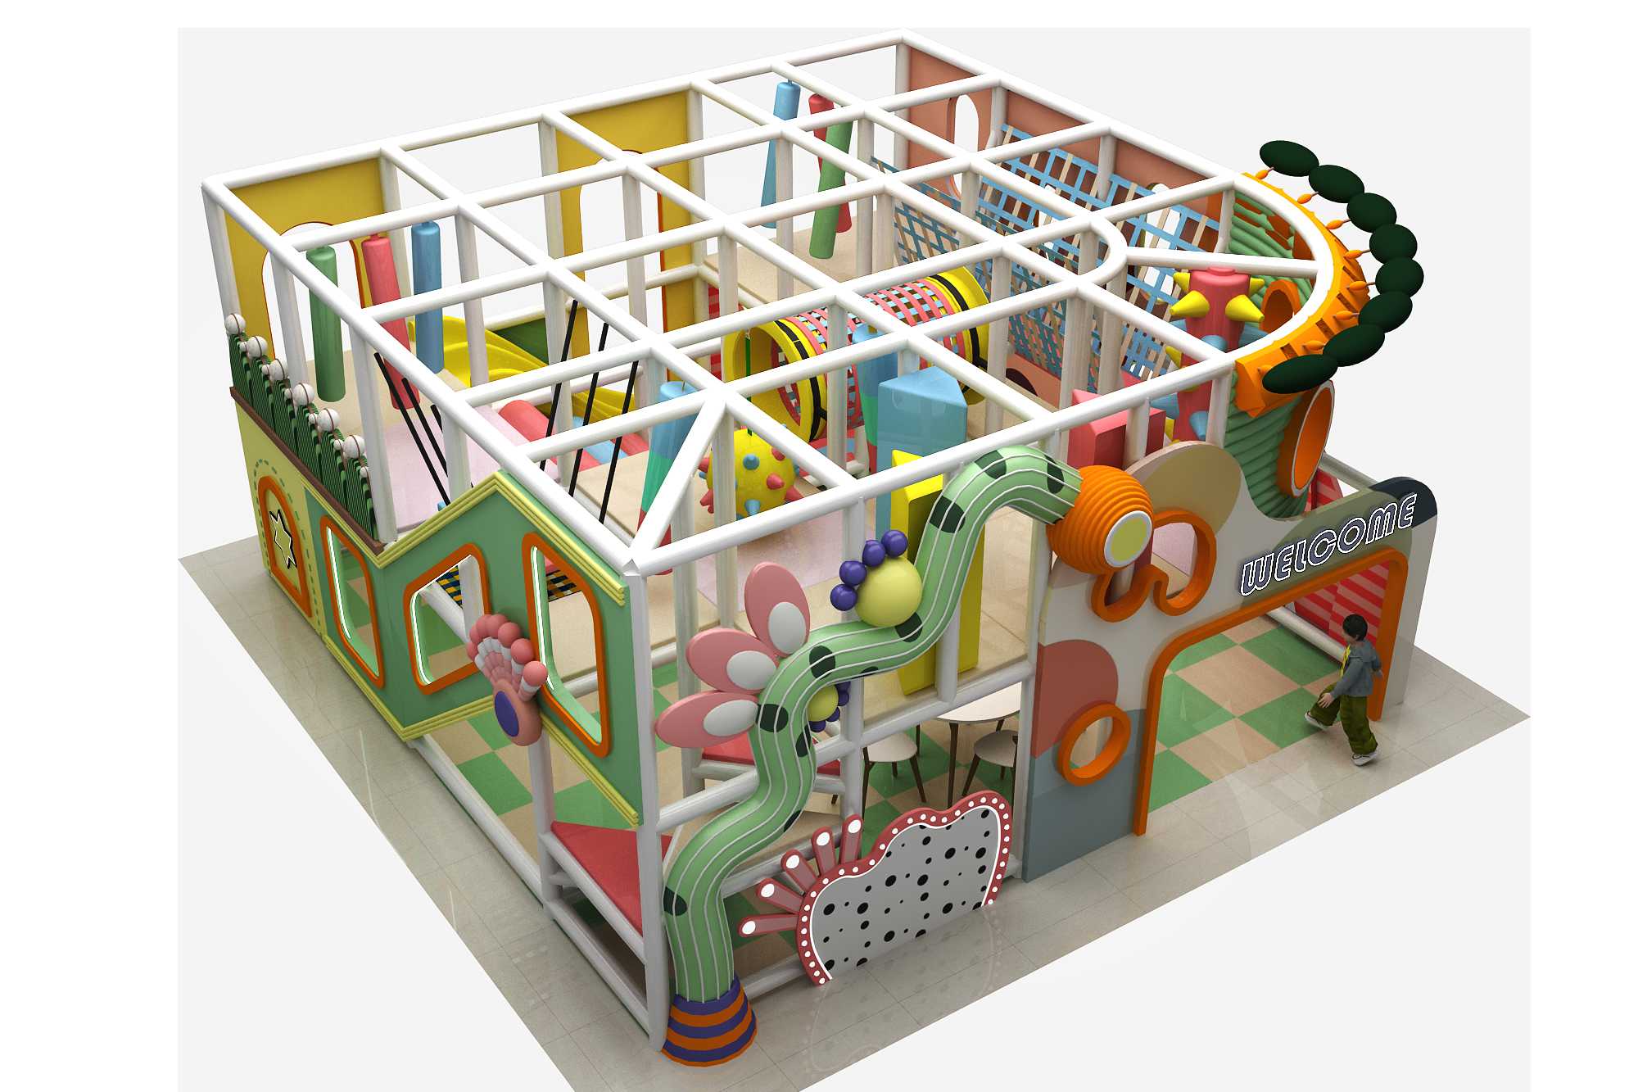
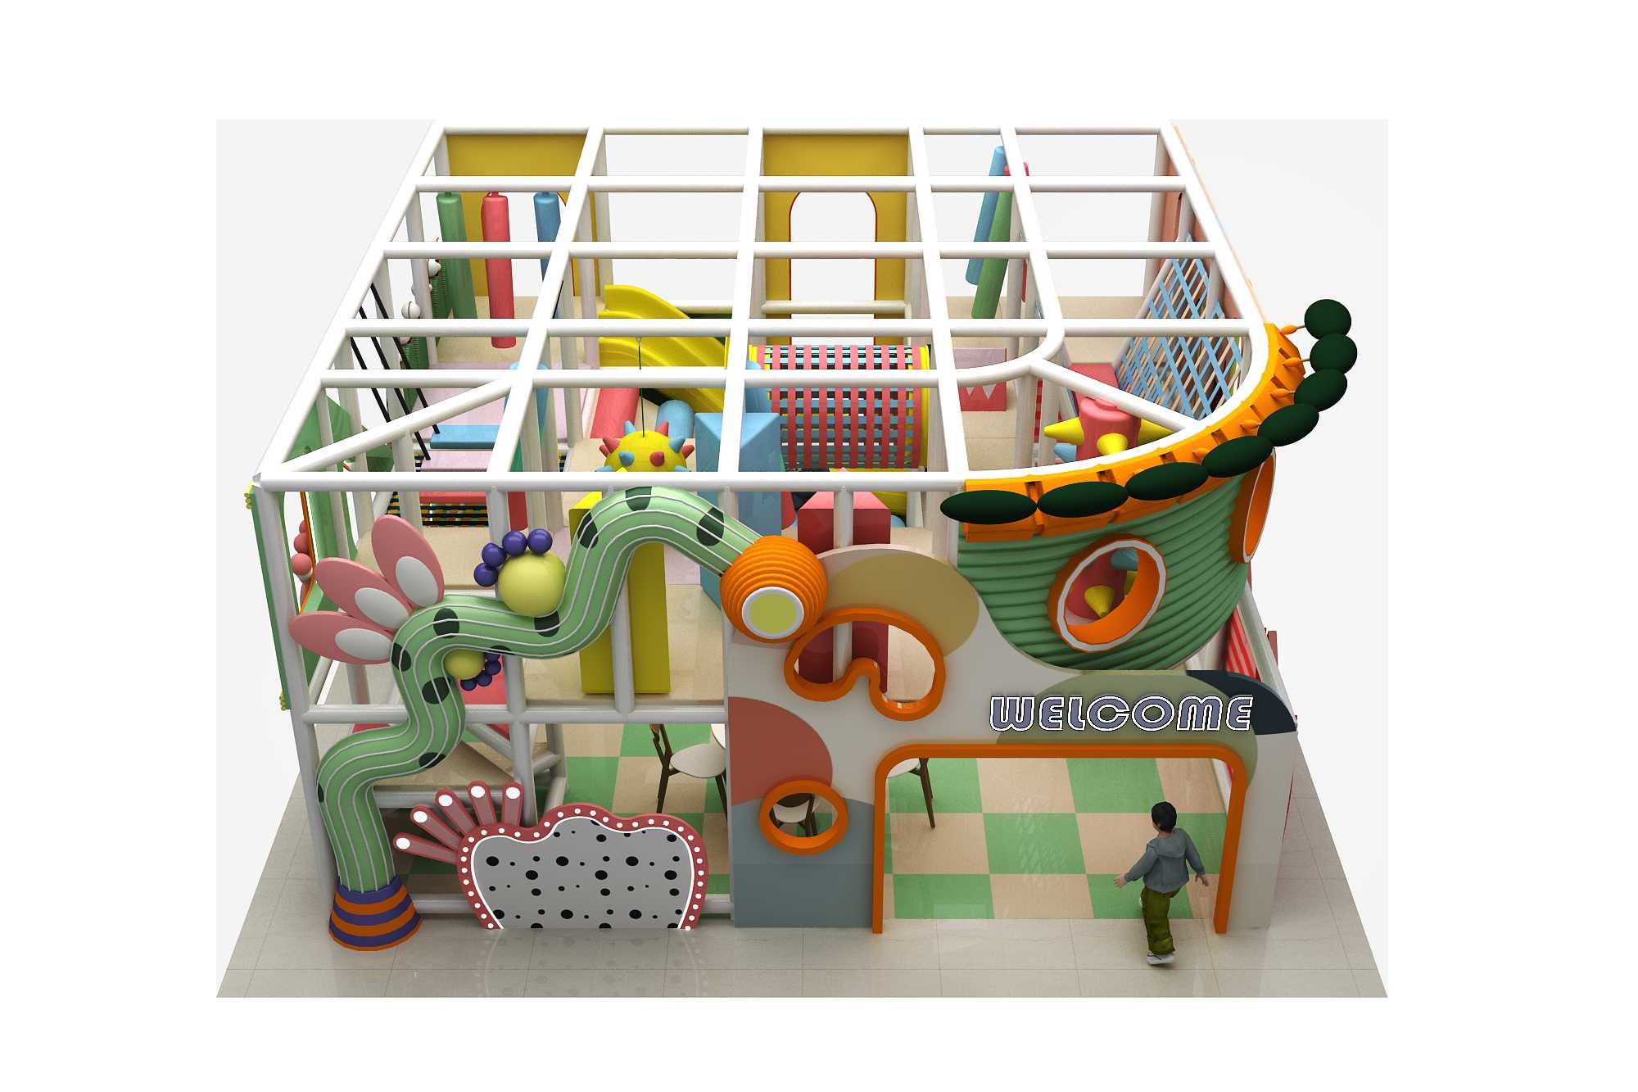
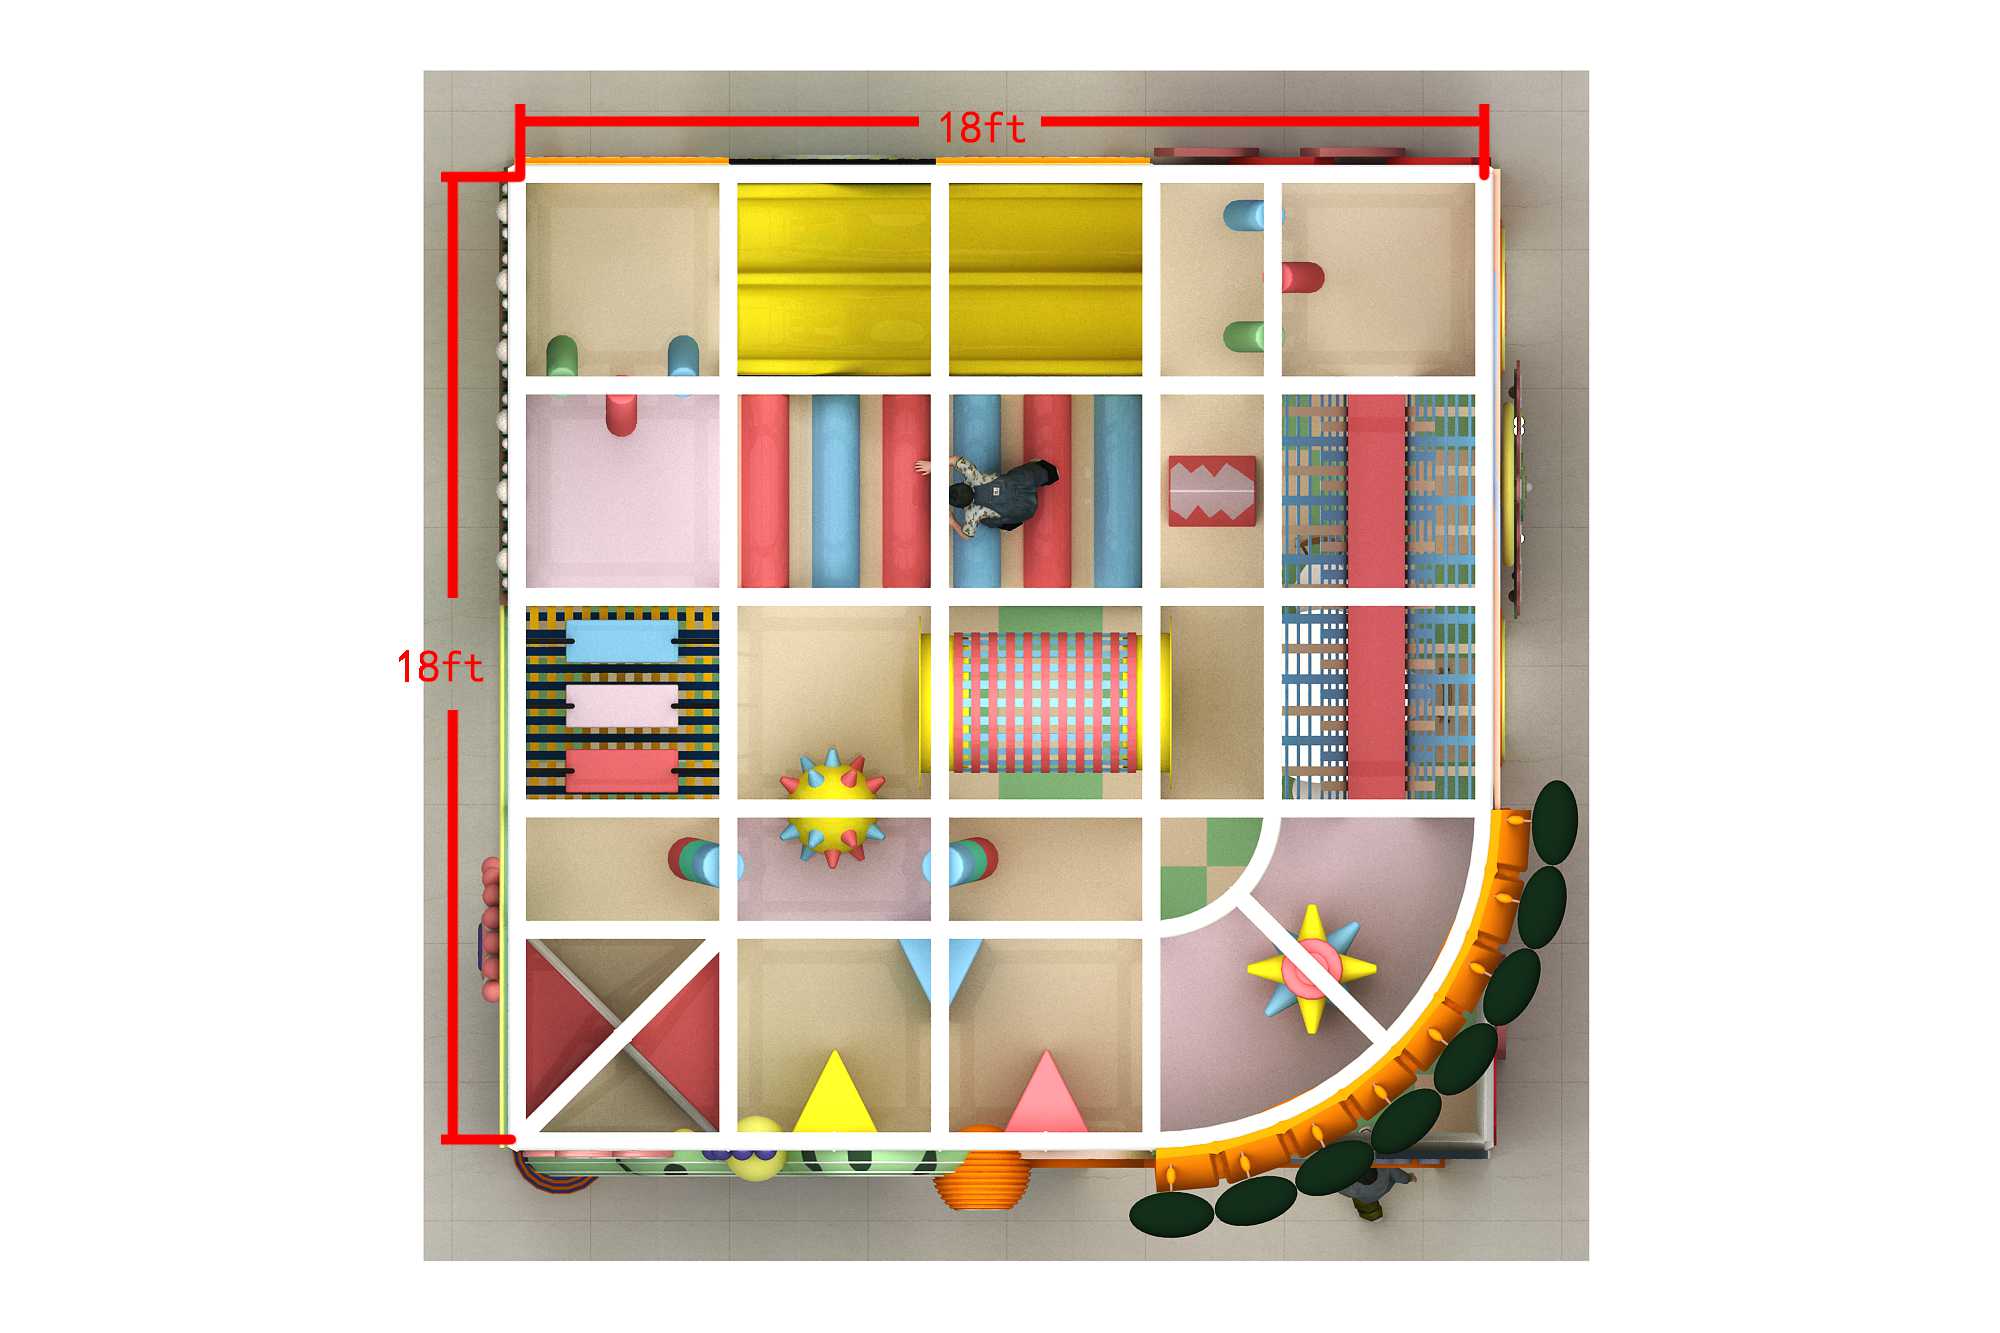
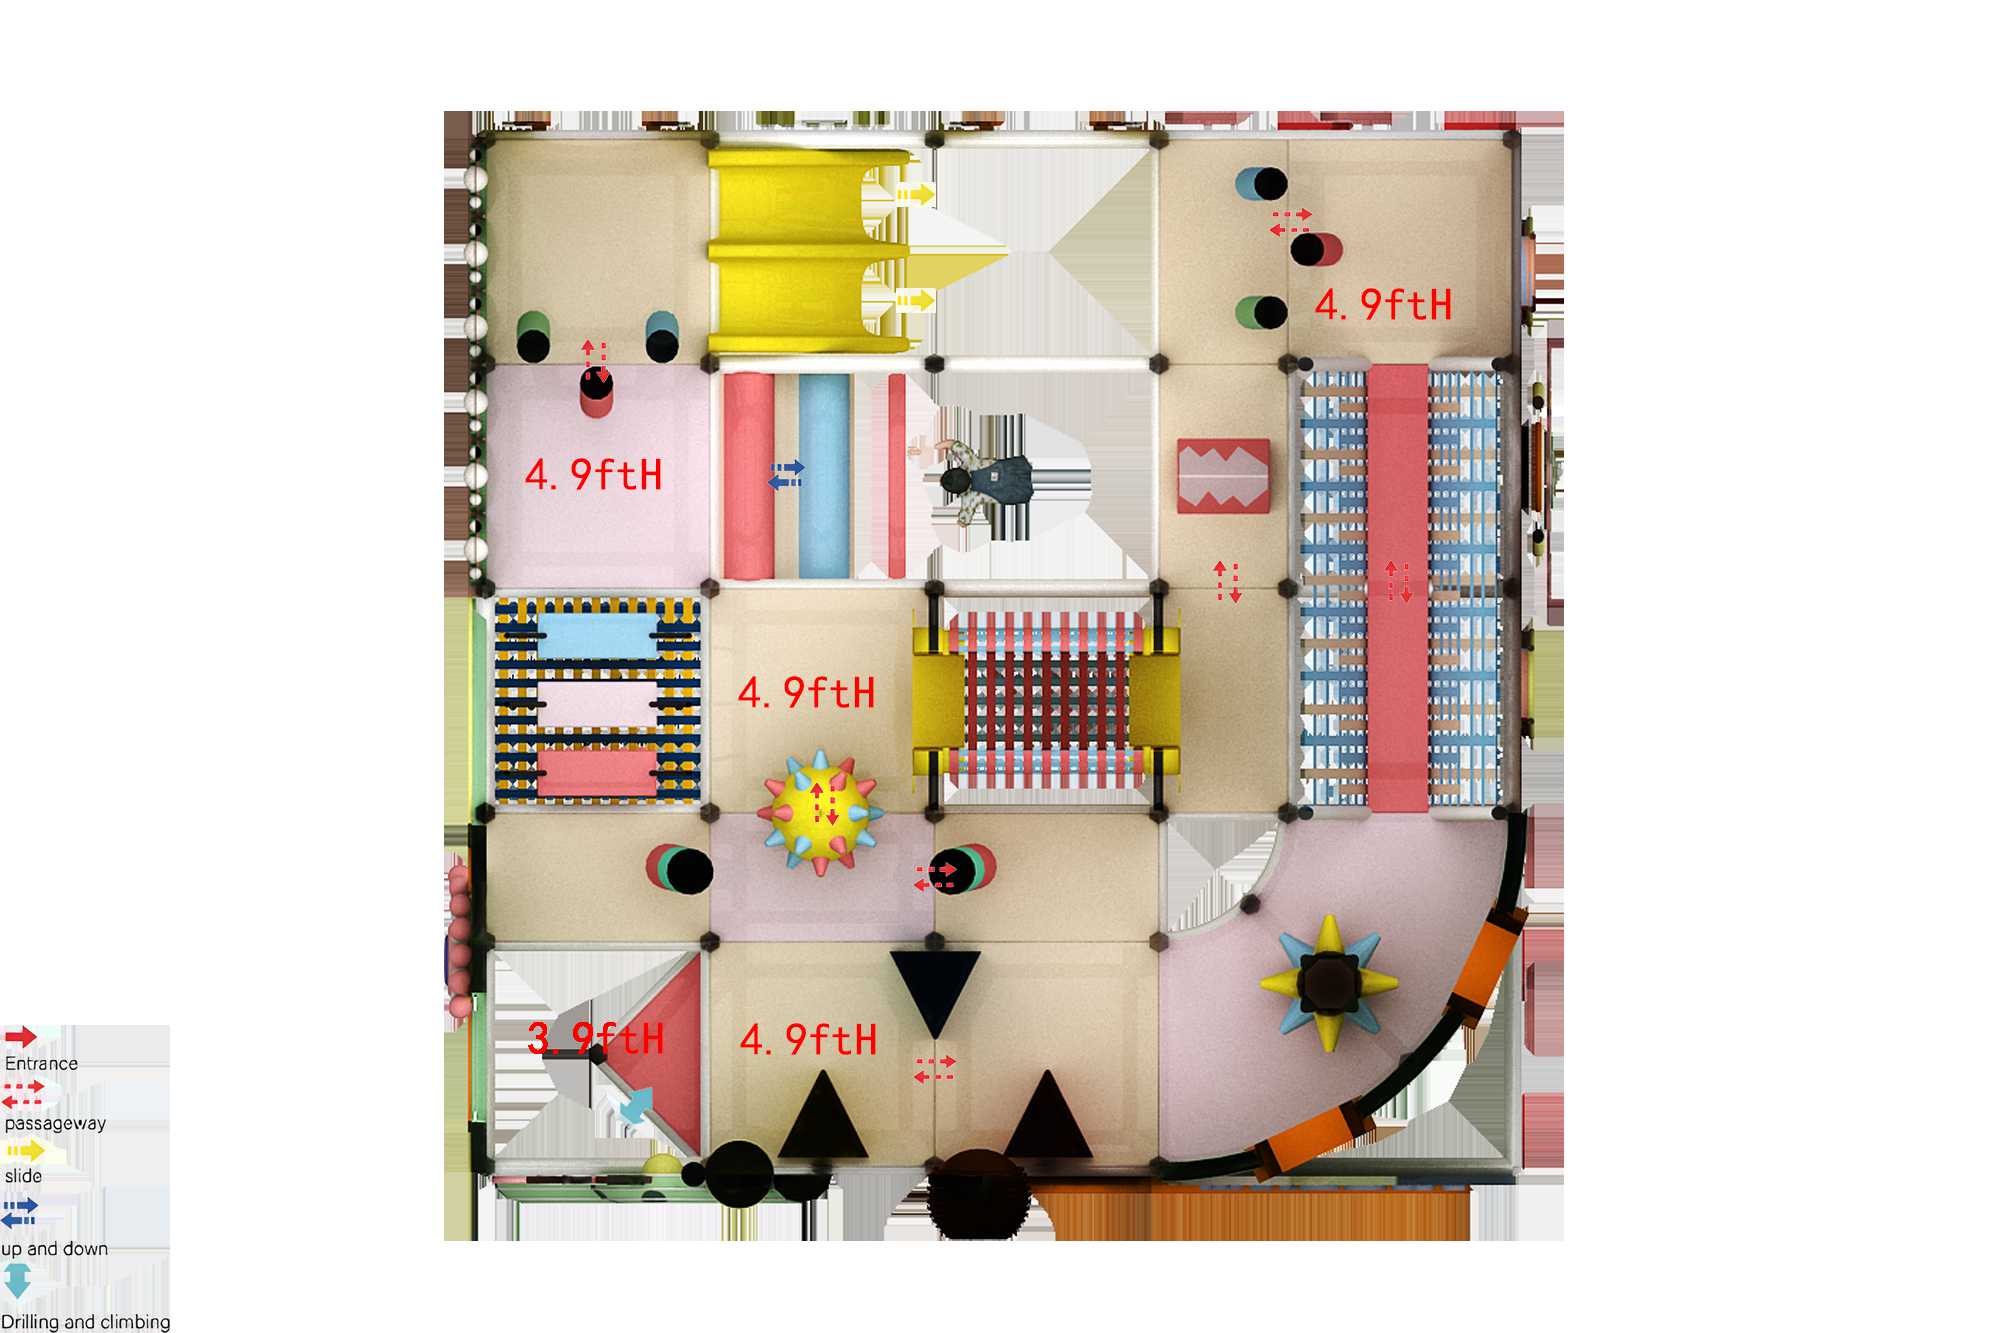
Designed within an approximately 18′ x 18′ footprint, this two-level playground uses its space efficiently by incorporating climbing challenges, soft obstacles, netted passages, slides, balance activities, and imaginative play elements above and around an open seating area.
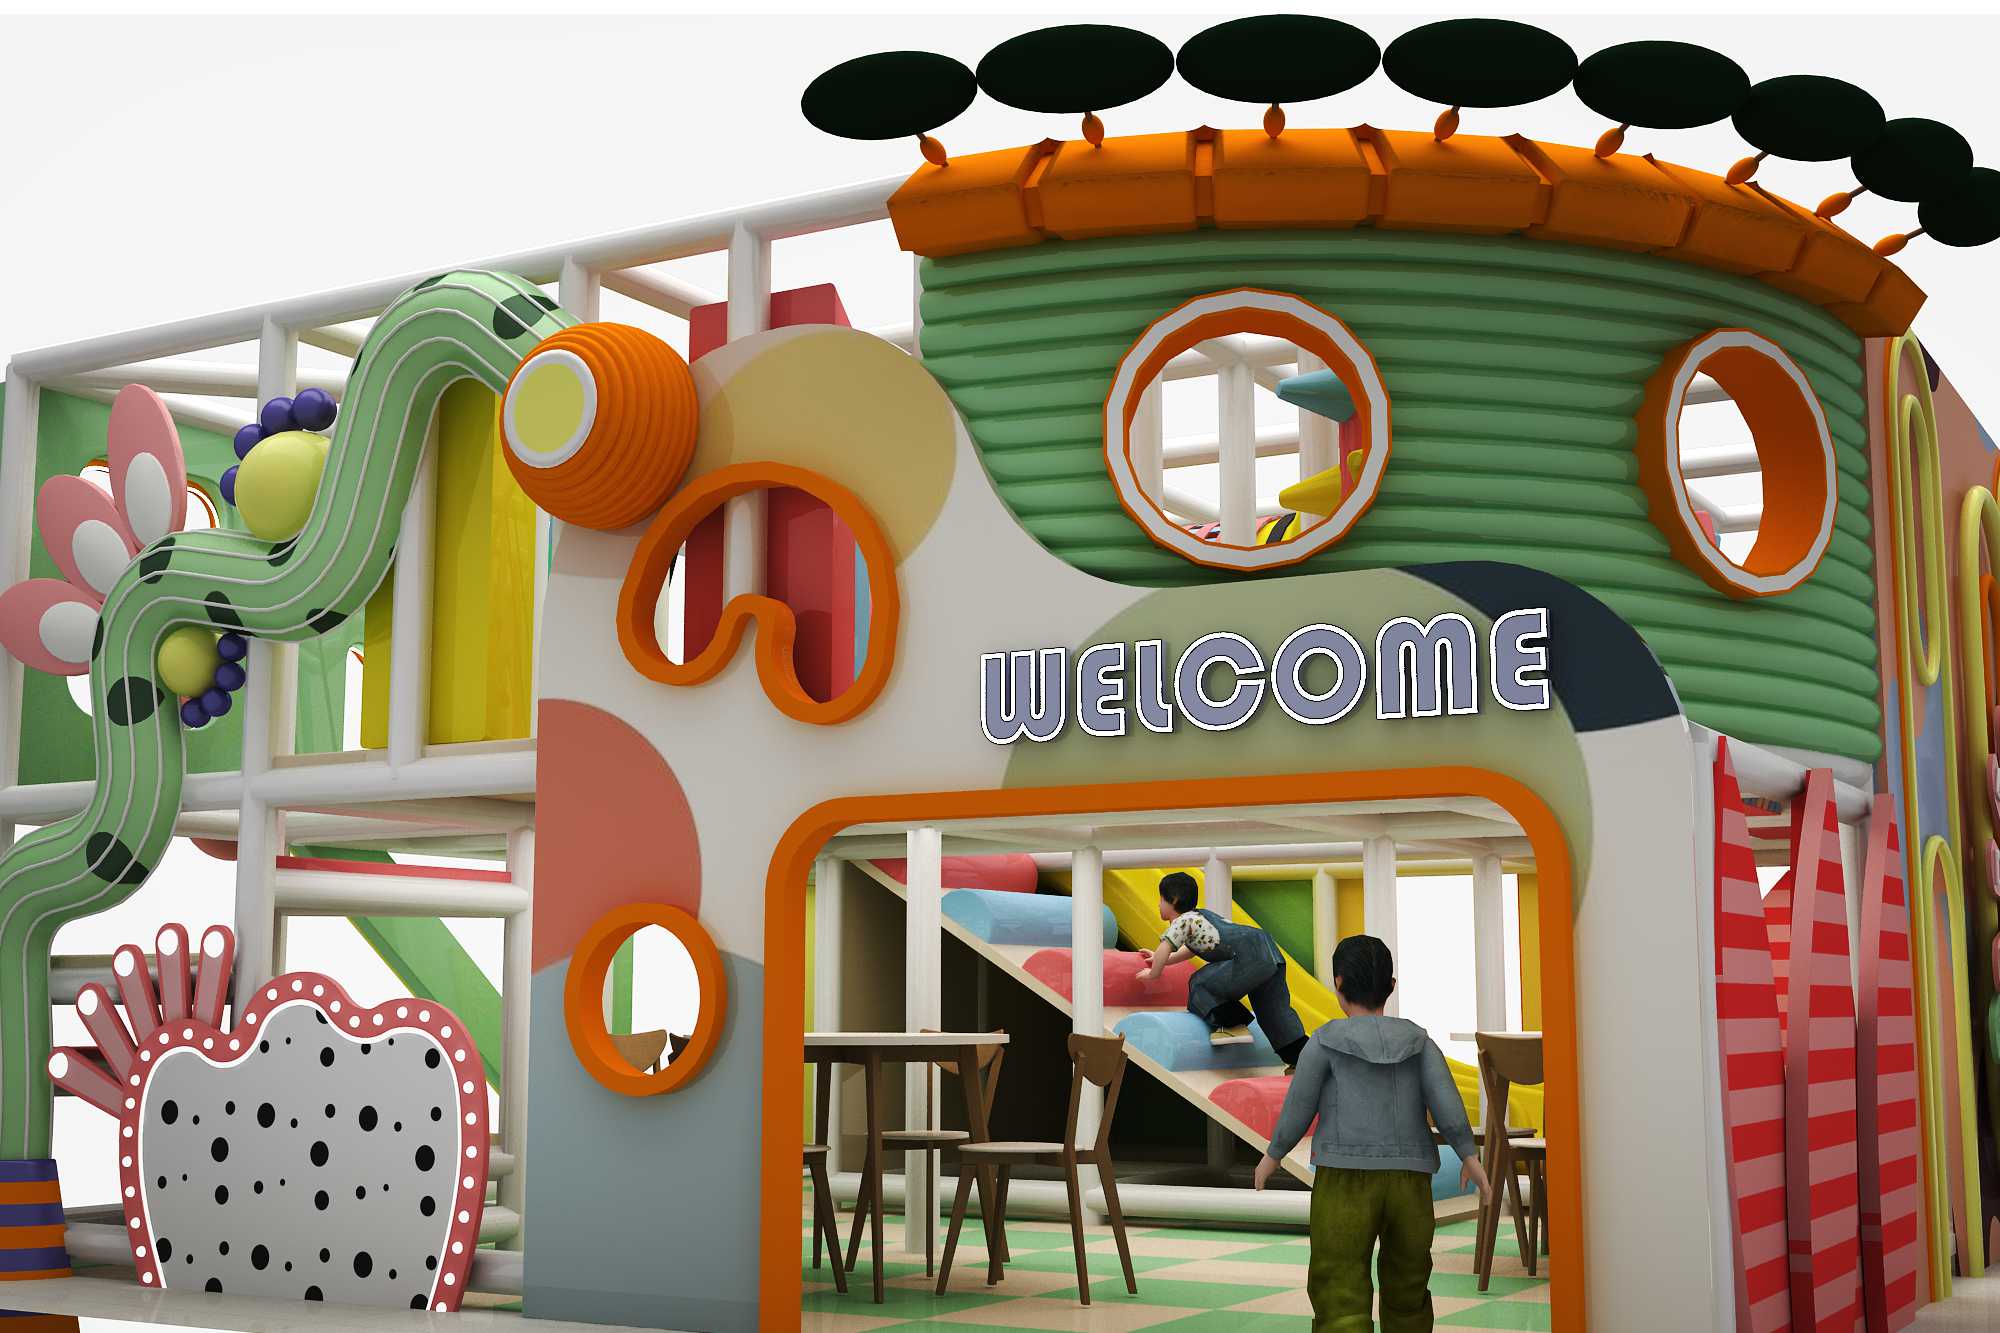
The whimsical exterior features flowers, vines, greenery, playful architectural details, rounded windows, and bright garden-inspired colors, creating a welcoming attraction that immediately captures attention.
FEATURES INCLUDE:
🌸 Whimsical Garden Theme – Oversized flowers, vines, leaves, colorful decorative panels, and playful architectural elements create a cheerful garden-inspired environment.
🏡 Playhouse-Style Exterior – Decorative walls, windows, curved façades, and a large “Welcome” entrance give the playground the appearance of an imaginative garden clubhouse.
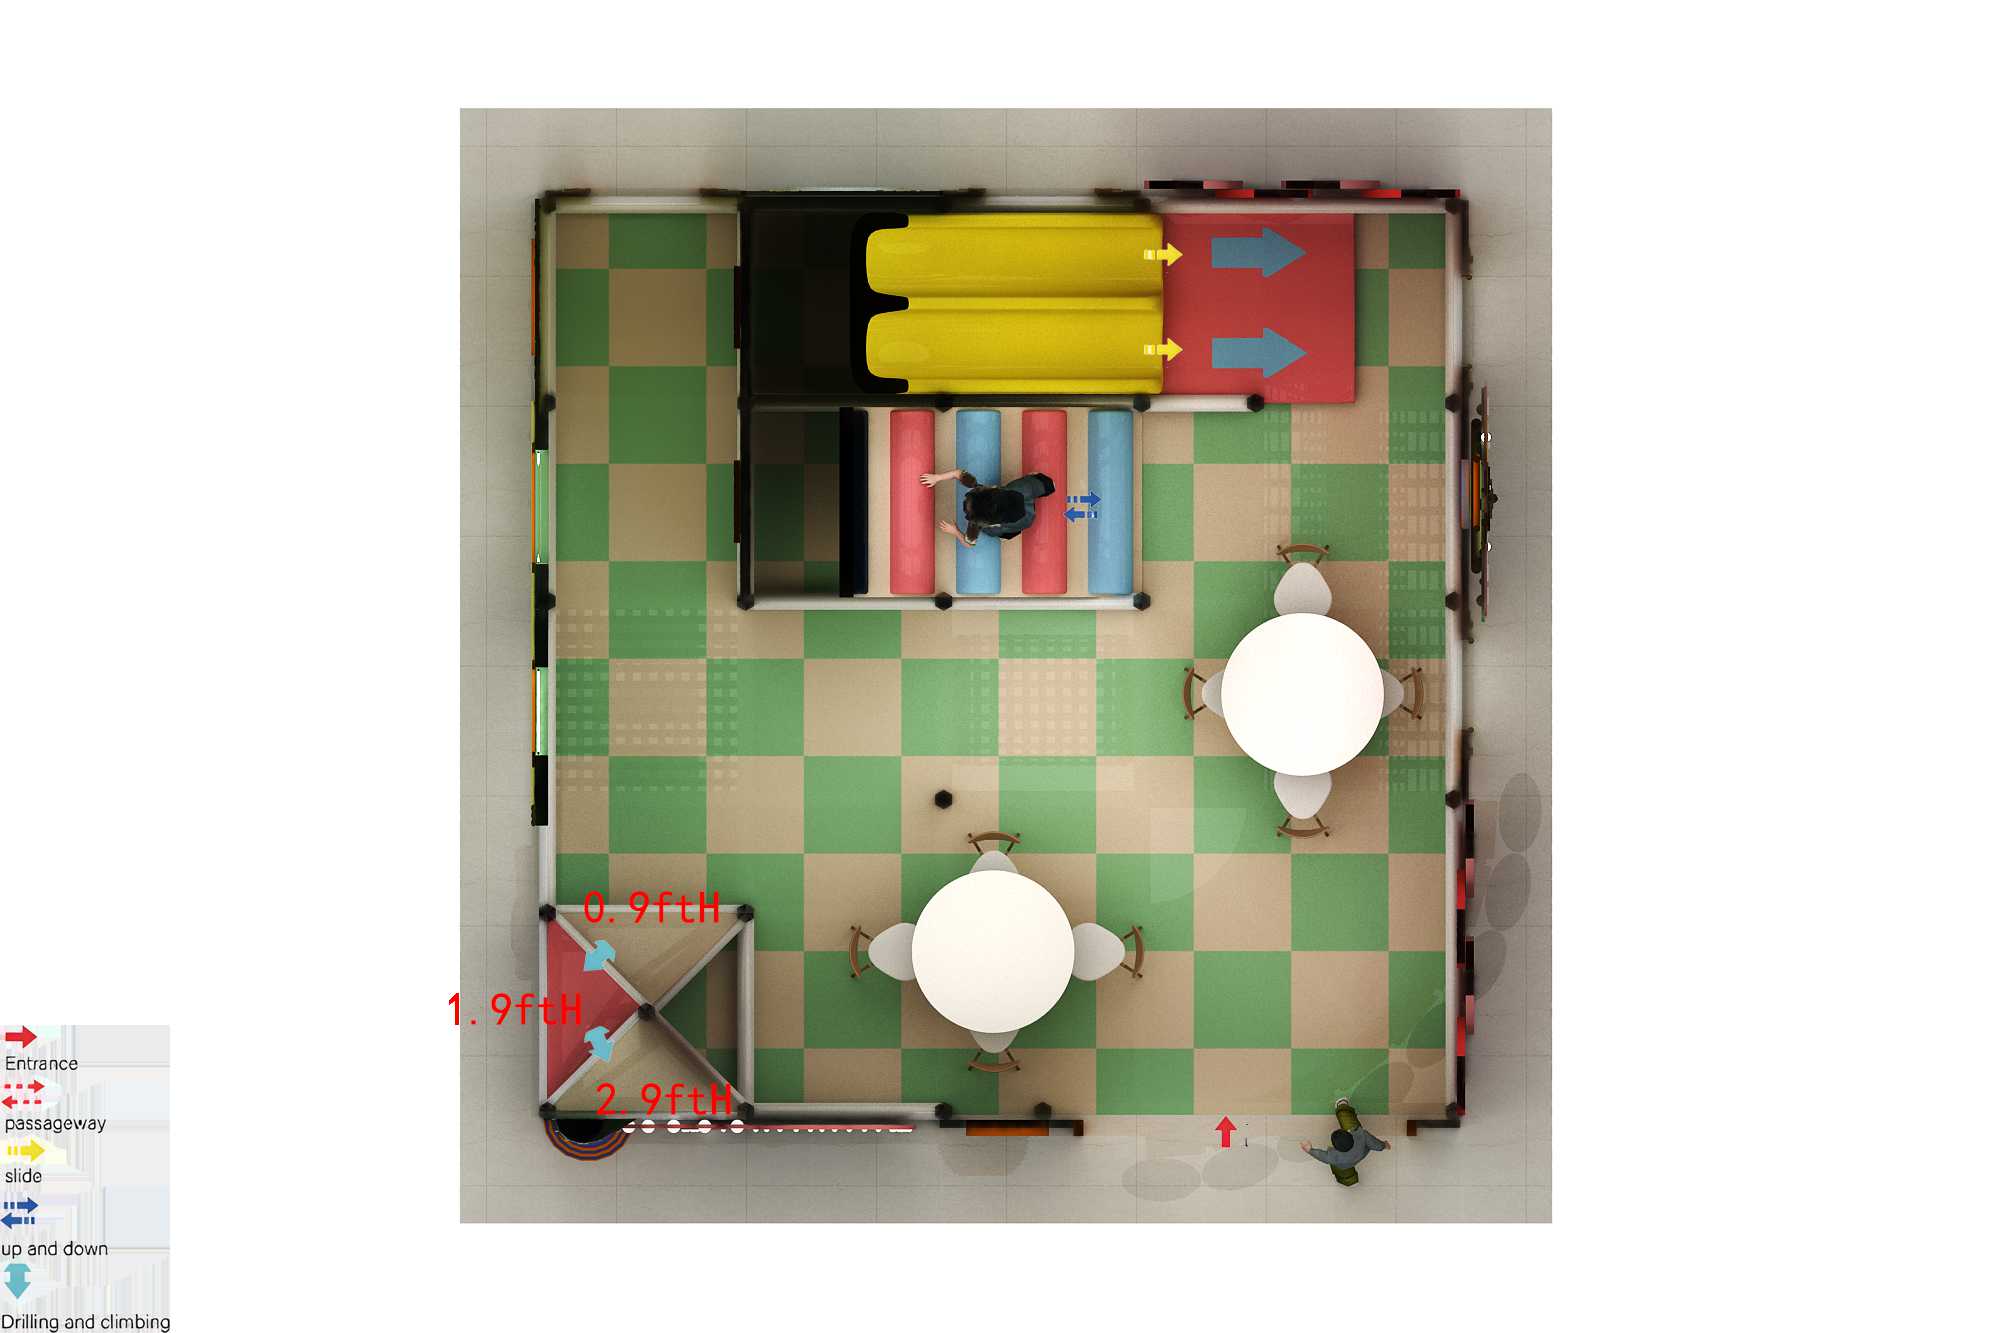
🛝 Double-Lane Slide – Two side-by-side slides provide an exciting way for children to race back to the lower level and begin another adventure.
🧗 Climbing & Agility Challenges – Children encounter a variety of physical challenges designed to encourage climbing, crawling, balancing, and coordinated movement.
🌈 Soft Hanging Obstacles – Colorful suspended obstacles create an engaging challenge as children maneuver their way through the course.
🕸️ Netted Bridges & Crawl Areas – Flexible netted pathways and enclosed climbing sections add variety and adventure while connecting different areas of the structure.
⚖️ Balance Challenges – Suspended and padded play elements encourage children to practice balance, coordination, and body awareness.
🔴 Soft Play Obstacles – Padded rollers, swinging elements, soft shapes, and other obstacles keep children moving throughout the play course.
⭐ Interactive Activity Elements – Colorful rotating and hands-on play features add another layer of engagement beyond climbing and sliding.
🌿 Immersive Decorative Details – Oversized vines, flowers, colorful façades, garden-inspired shapes, and dimensional accents transform the structure into a destination rather than simply a play system.
BUILT-IN FAMILY SEATING
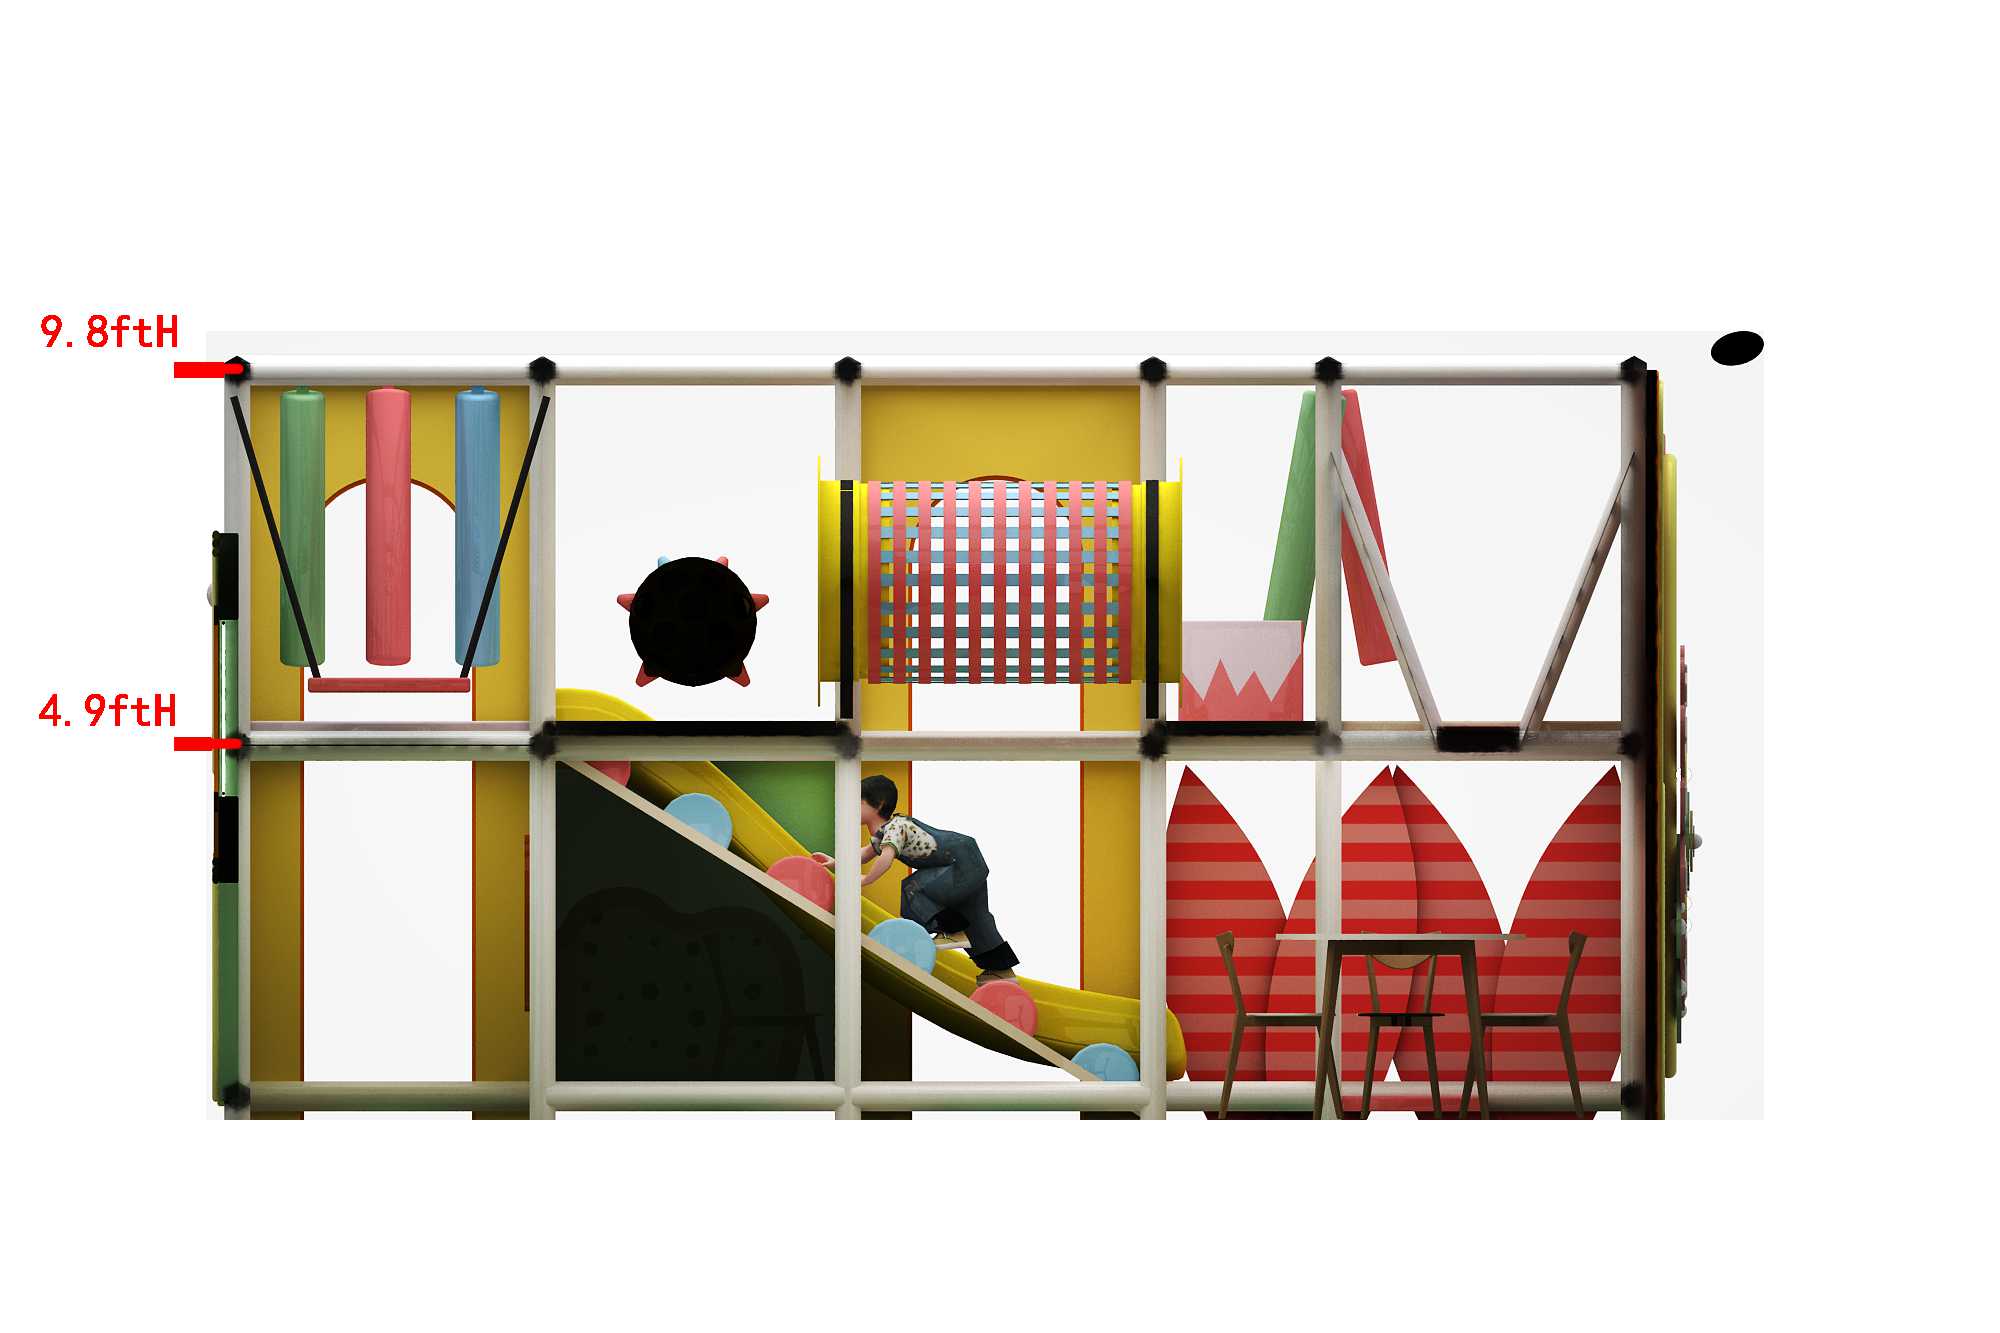
One of the most unique features of this design is the integrated seating space beneath the elevated playground. Tables and chairs can be positioned within the open lower-level area, allowing valuable square footage to serve more than one purpose.
Parents and caregivers can relax, eat, socialize, or supervise while children explore the playground above and around them. This makes the concept especially appealing for businesses where play and family dining or seating need to coexist within a limited footprint.
TWO LEVELS OF PLAY
The approximately 9.8-foot-tall structure incorporates two levels of activity, with elevated play areas around the 4.9-foot level. Instead of spreading every attraction across the floor, the design takes advantage of vertical space to provide more activities while preserving usable space below.
Multiple routes through the structure encourage children to explore different challenges each time they play.
DESIGNED TO MAXIMIZE YOUR SPACE
At approximately 18′ x 18′, this design demonstrates how a relatively compact commercial area can accommodate an impressive combination of active play, imaginative theming, slides, climbing activities, obstacles, and family seating.
Its combination of entertainment and functional space makes this concept especially well suited for family cafés, restaurants, indoor playground businesses, childcare facilities, churches, community centers, hotels, resorts, family entertainment centers, and other businesses wanting to add a play attraction without sacrificing valuable seating space.
CUSTOM DESIGNED FOR YOUR FACILITY
Like all Indoor Playground Creations systems, this playground can be customized around your available floor space, ceiling height, target age group, desired capacity, colors, theme, and business requirements.
The garden theme can also serve as inspiration for an entirely different concept. Colors, façades, decorative elements, activities, slides, entrances, and play components can be modified to create a playground unique to your facility.
Play Your Way.
Safety & Quality Standards
All commercial indoor playground equipment designed and manufactured by Indoor Playground Creations meets and exceeds recognized safety standards used in the United States, Canada, the United Kingdom, and international markets. Therefore, safety remains a priority at every stage of design and production.
Furthermore, playground structures and materials are tested by an independent, internationally recognized testing laboratory. In addition, only high-quality materials are used, including galvanized steel pipes, anti-climb netting, thick soft padding, and durable deck boards wrapped in PVC vinyl covers.
Business Services
The Indoor Playground Creations Business Services Division specializes in providing comprehensive support to businesses opening indoor playgrounds and family entertainment centers. From early planning through grand opening and beyond, services include expert consultation, project management, equipment design and installation, marketing, and ongoing training—tailored to each client’s unique needs.
Moreover, services are offered as complete packages or customizable à la carte options. As a result, businesses receive flexible support from initial concept through long-term operations.
Business Services Include:
-
Location Assistance & Lease Negotiations
Support for selecting the best location, negotiating favorable lease terms, and navigating regulatory requirements -
Project Management
-
Market Analysis
-
Décor & Design
-
Furniture & Fixture Design
-
Food & Refreshment Services
-
Marketing & Branding Services
-
Hiring & Employee Management
-
Operations Support