Description
Commercial Indoor Playground Overview
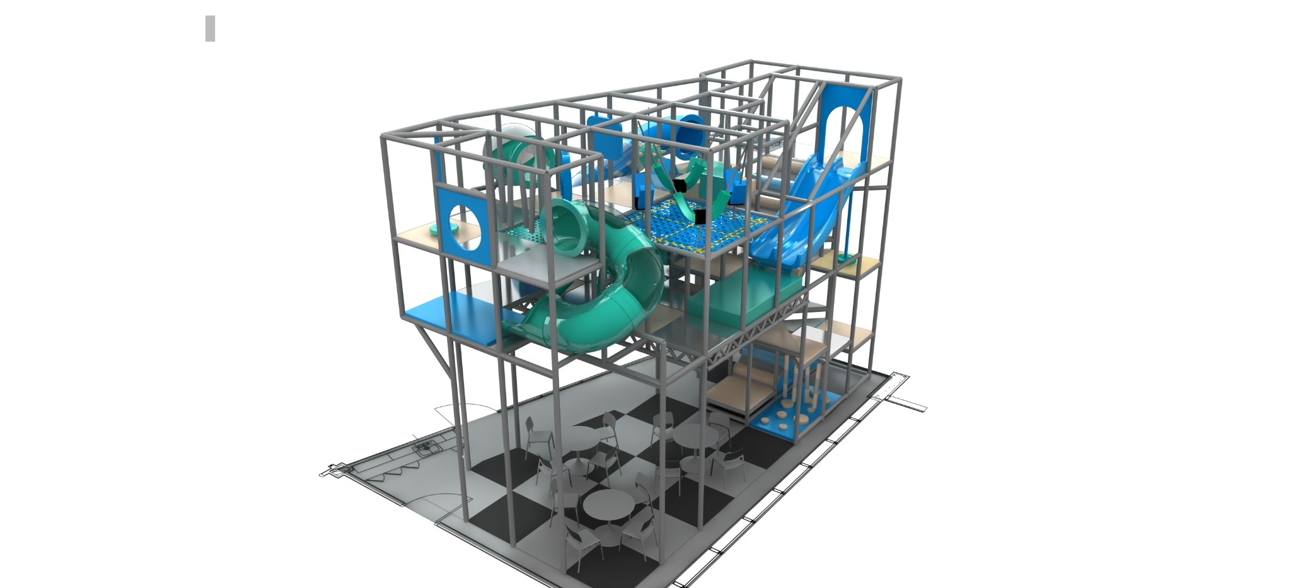
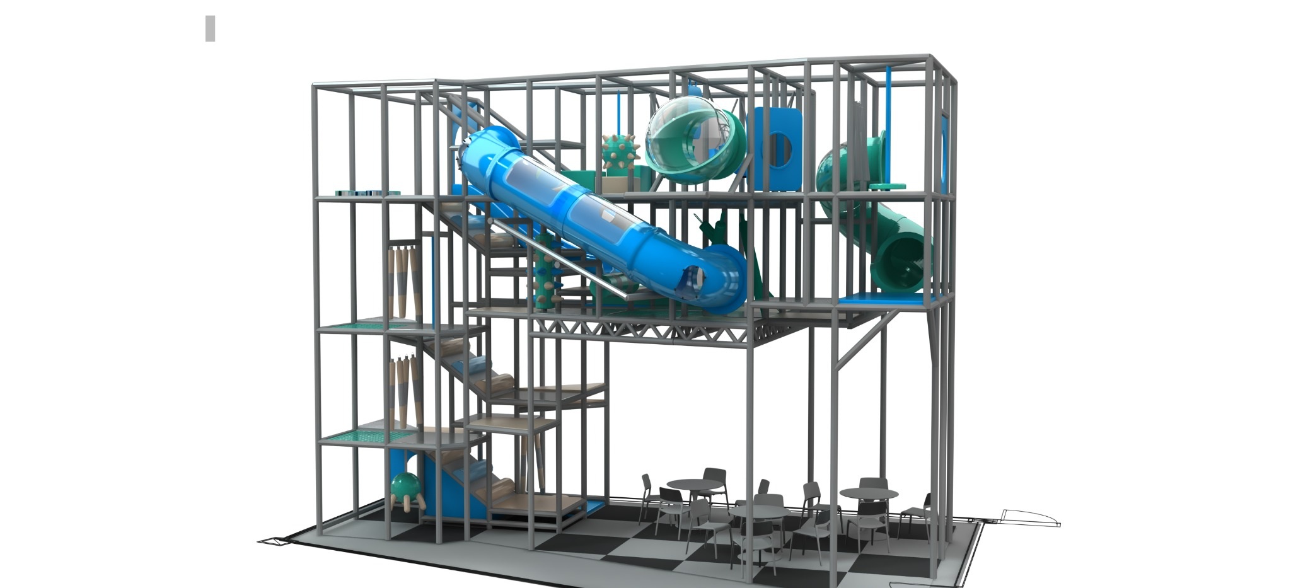
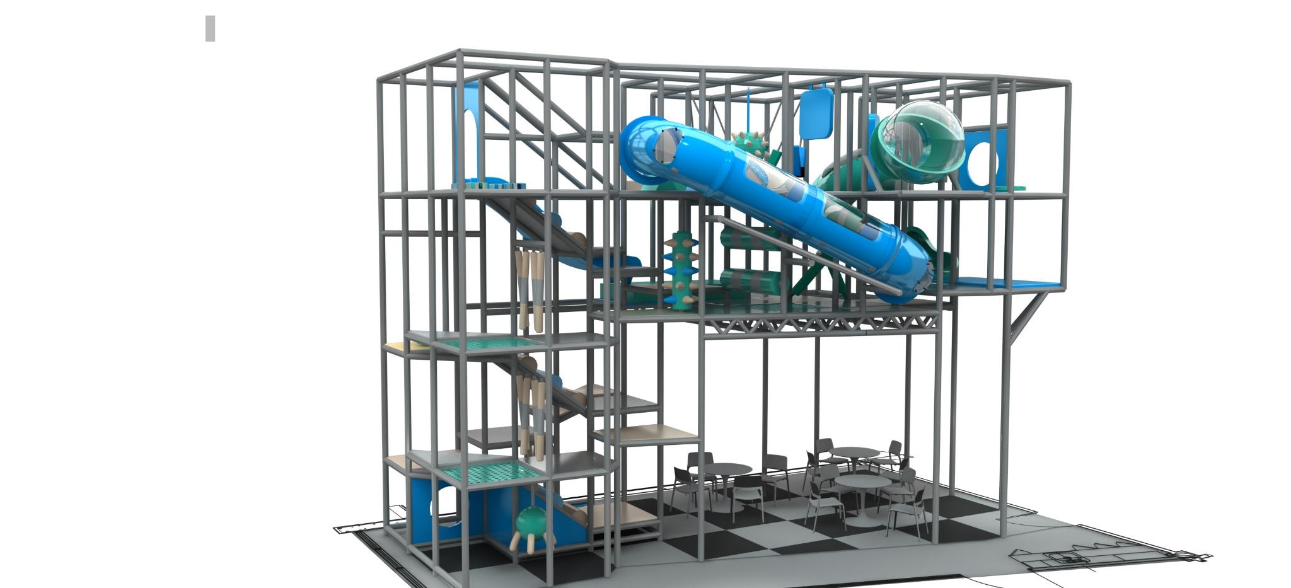
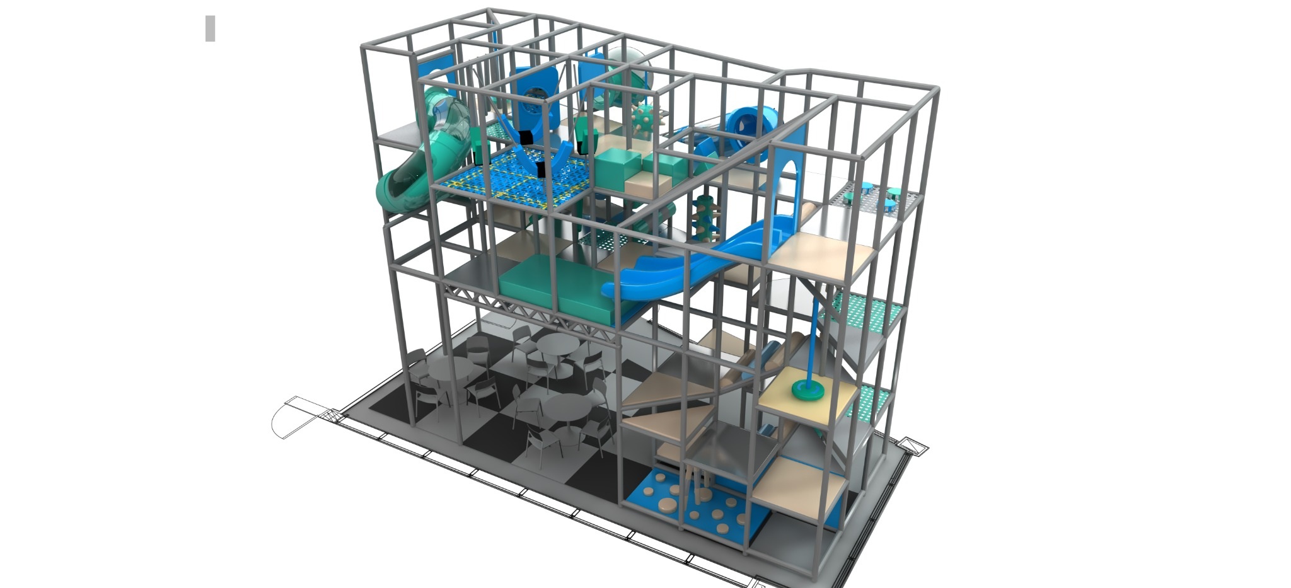
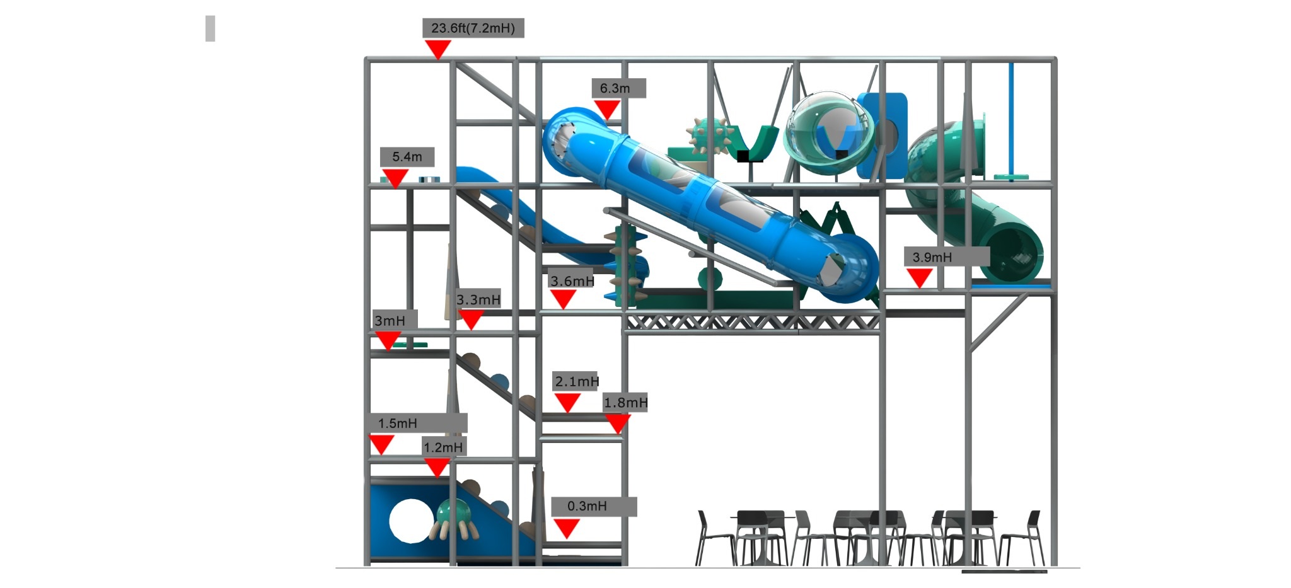
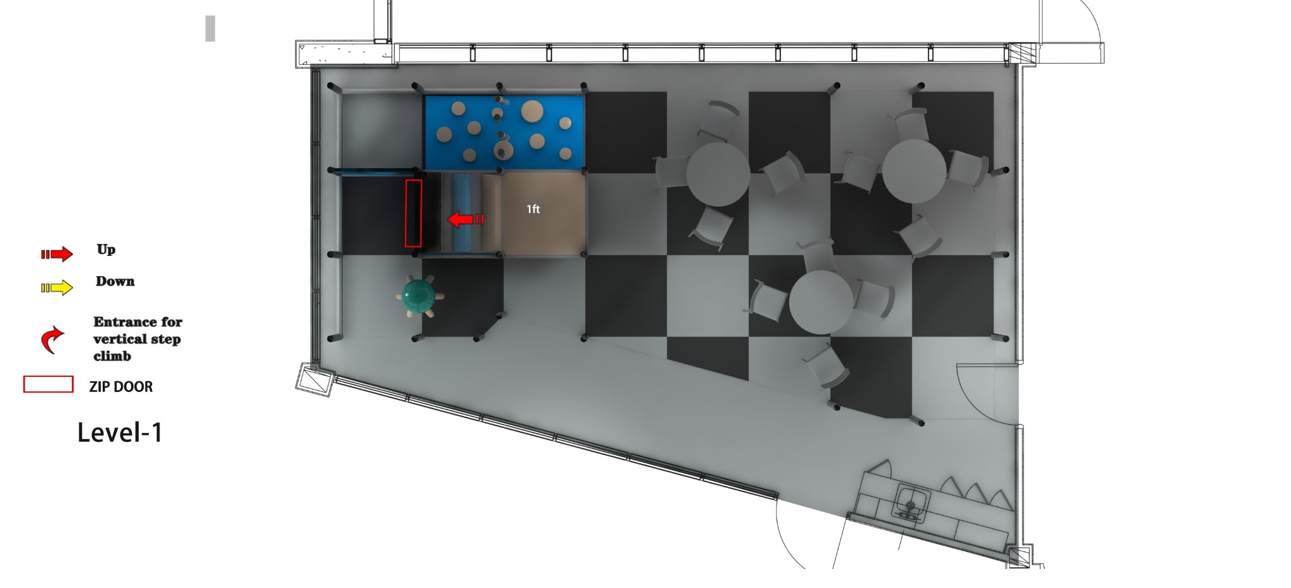
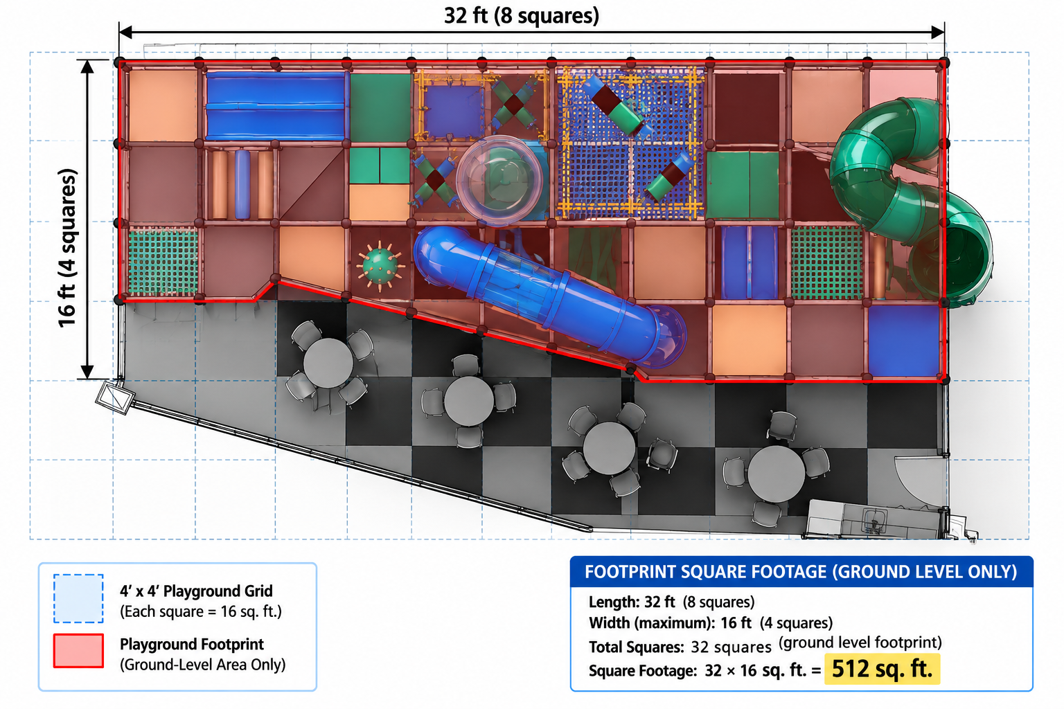
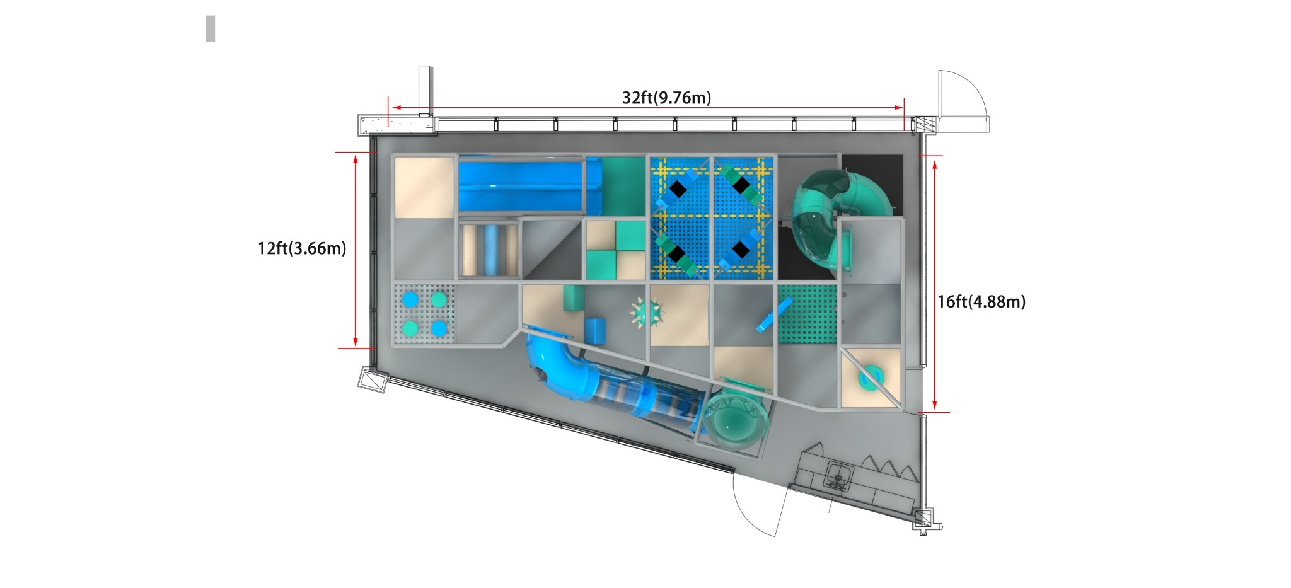
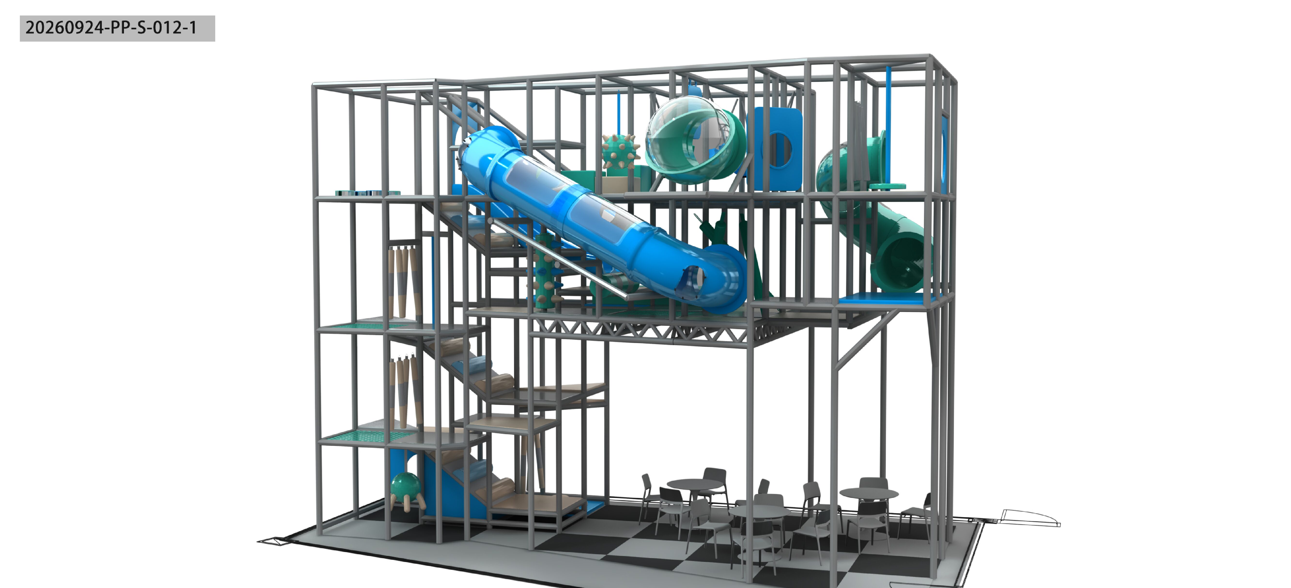
The 4-Level Skyline Adventure Playground is designed to create maximum play value while making efficient use of vertical space. With an approximate footprint of 32′ × 16′ (9.76 × 4.88 m) and an overall height of approximately 23.6′ (7.2 m), this impressive structure offers multiple levels of climbing, crawling, sliding, balancing, and exploration.
A series of elevated platforms guides children through the playground’s progressive adventure course, while the open area below the main structure provides valuable space for café tables, parent seating, party seating, or guest observation. This combination makes the design especially appealing for family entertainment centers, restaurants, trampoline parks, cafés, and businesses looking to maximize both play capacity and usable floor space.
Theme & Atmosphere
The modern blue, teal, gray, and neutral color palette creates a clean, contemporary appearance that can complement a wide variety of interior styles. Transparent slide sections and clear bubble tunnels add a futuristic touch while allowing children to see out and parents to catch glimpses of the action.
The result is an elevated adventure experience that feels exciting and energetic without overwhelming the surrounding space.
Commercial Indoor Playground Features
Four-Level Climbing Adventure
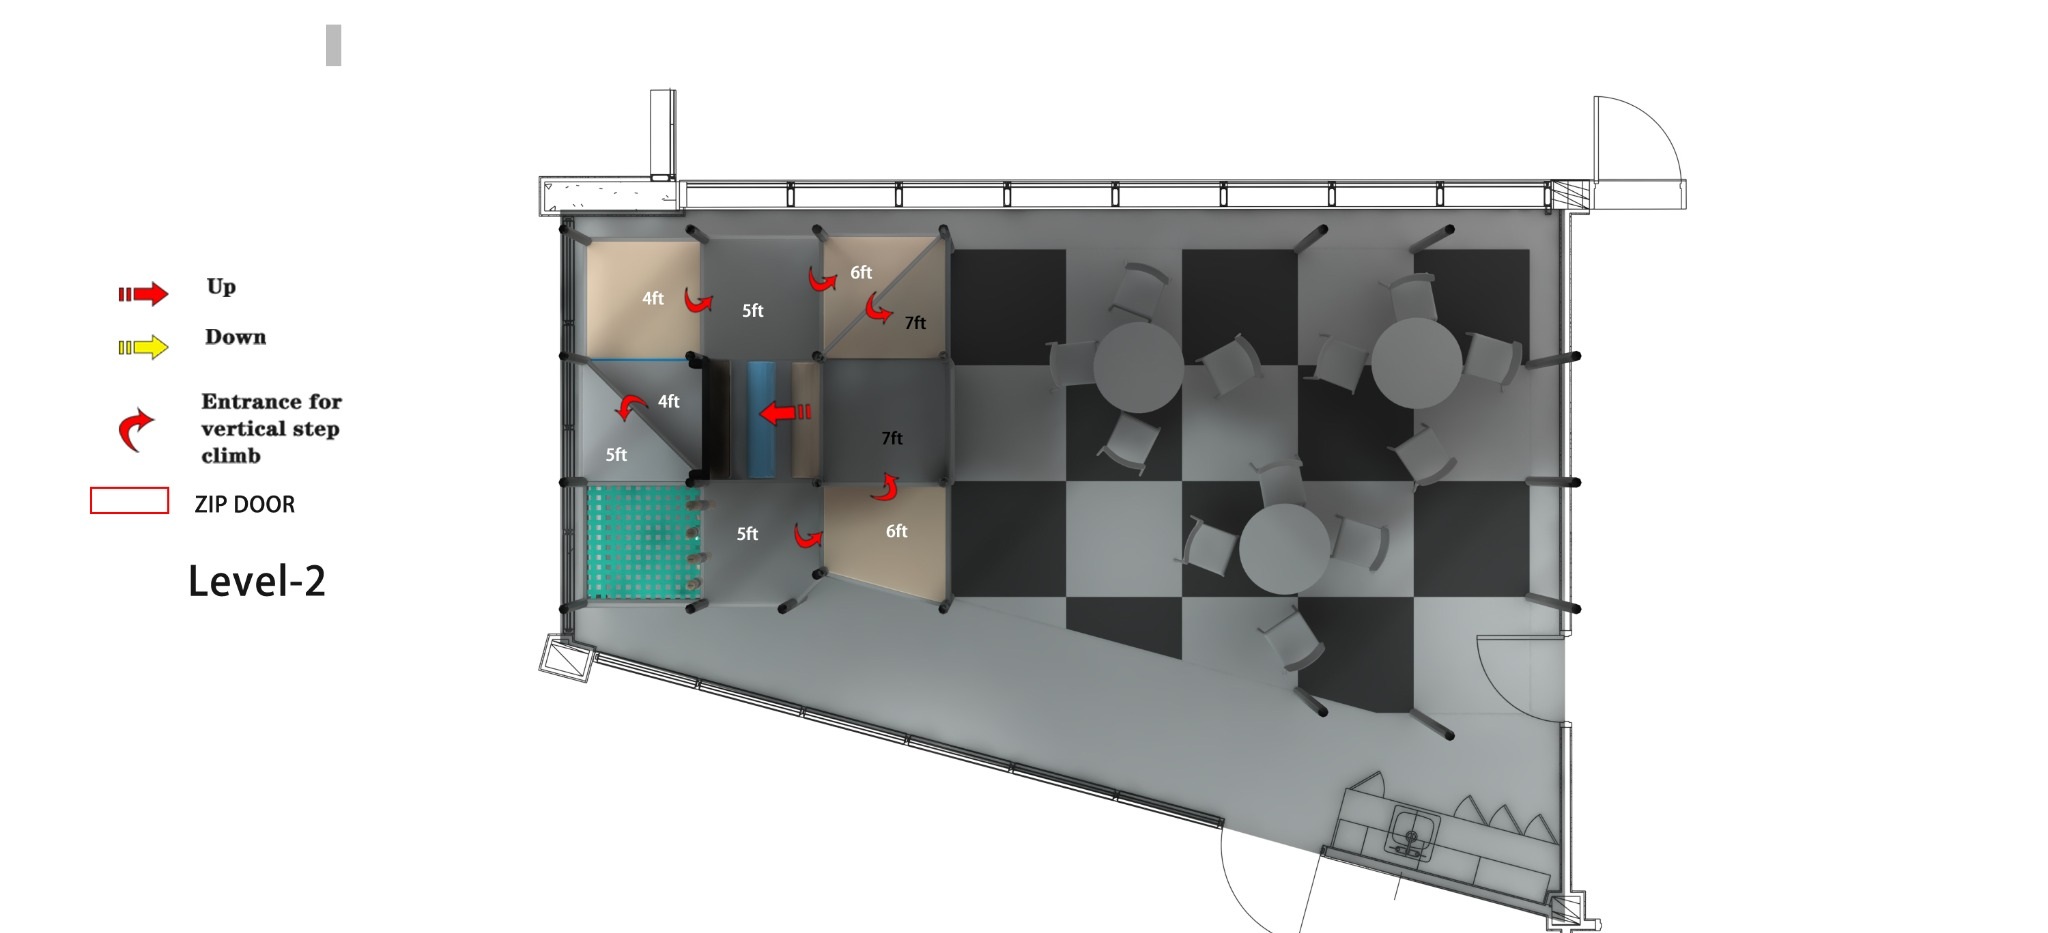
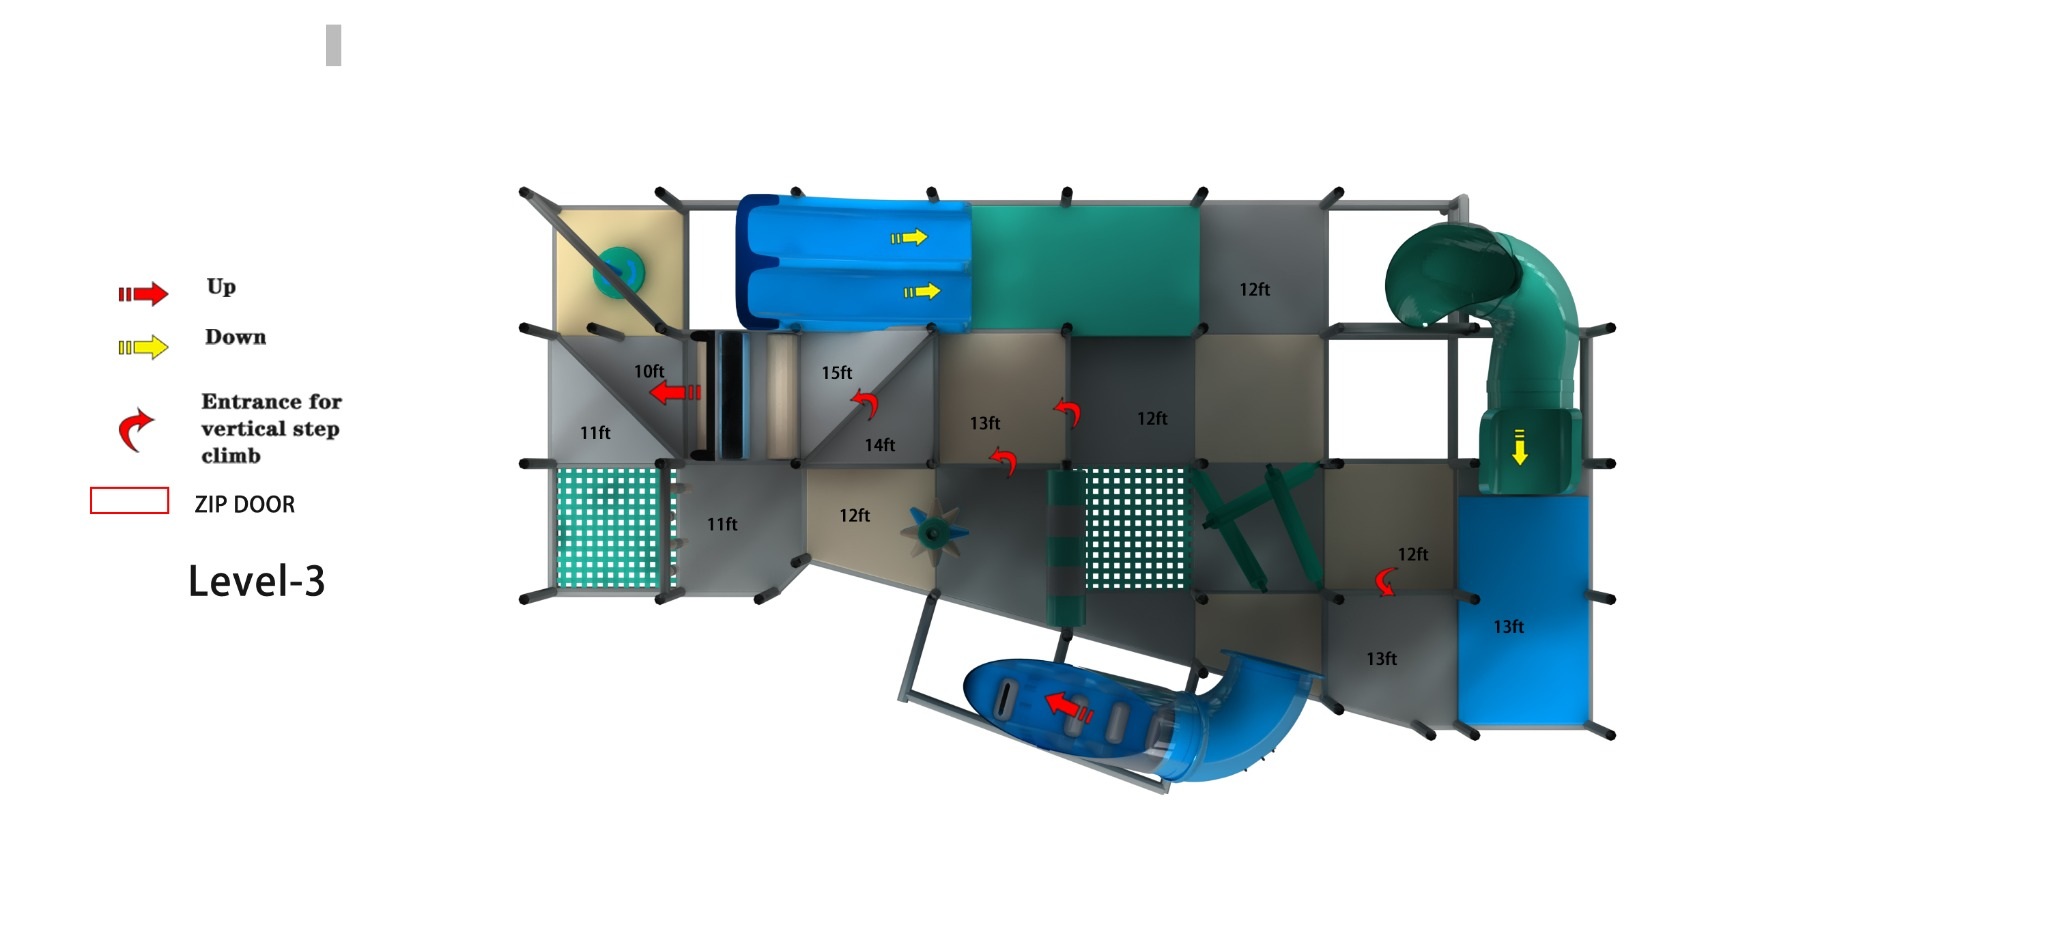
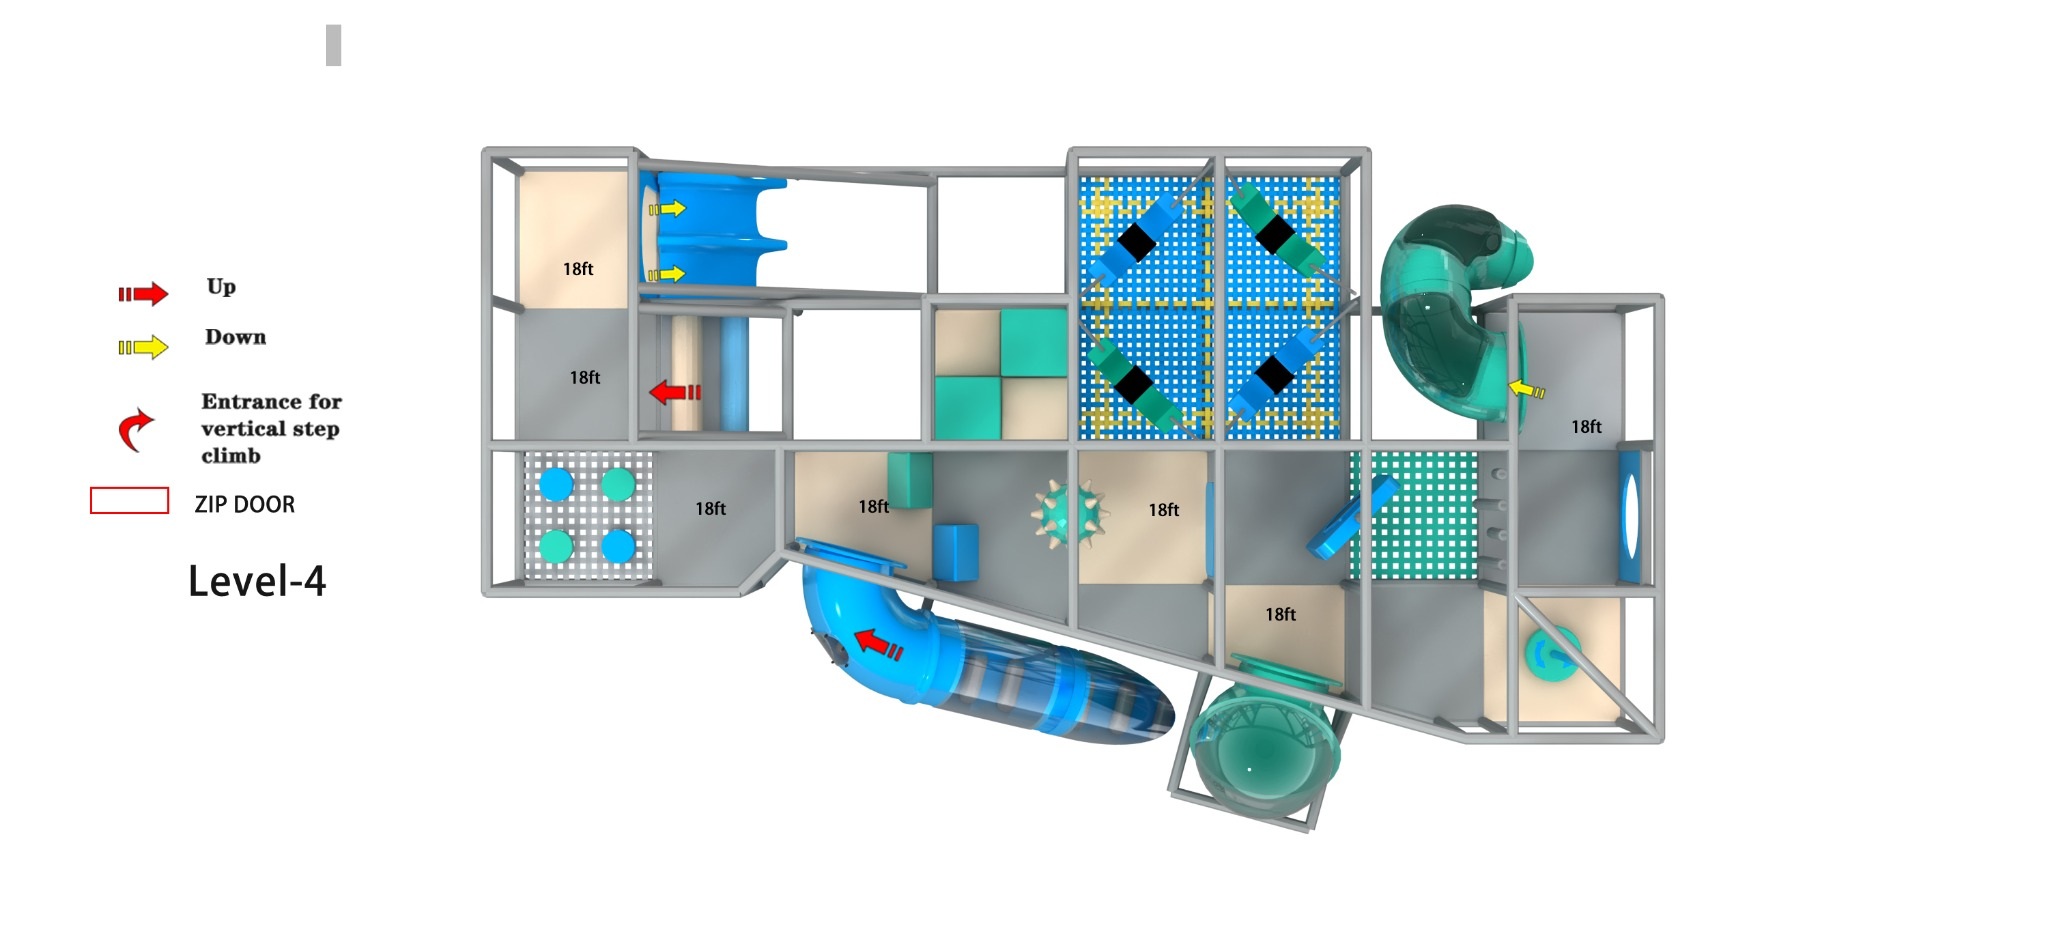
Children progress through multiple levels using padded stairs, stepped platforms, climbing transitions, and elevated passages. The tiered layout encourages continuous movement and gives children a sense of accomplishment as they climb higher through the structure.
Dual Enclosed Tube Slides
Two enclosed slides offer different ride experiences. A long blue tube slide travels diagonally through the structure, while a curved teal slide creates a twisting descent from the upper levels.
Transparent slide sections increase visual interest and allow children to see outside as they travel through the tubes.
Transparent Crawl Tunnels
Clear bubble-style crawl tunnels connect elevated play areas and create memorable lookout points. These transparent elements add excitement while improving visibility throughout the upper portions of the playground.
Vertical Step-Climb Challenge
A dedicated vertical step-climb entrance provides a more challenging route between levels. Children can test their coordination, balance, and confidence while navigating upward through the structure.
Net Bridges and Elevated Crawl Areas
Flexible netted floors and elevated crawl passages add movement and variety to the play route. These activities help develop balance, coordination, and spatial awareness.
Soft-Play Obstacle Course
Padded hanging obstacles, rotating foam elements, soft stepping blocks, swinging features, and interactive barriers create a varied challenge course throughout the playground.
Multiple Routes and Play Transitions
The interconnected layout provides several ways to move between activities, encouraging children to explore the structure repeatedly and discover different paths during each visit.
Integrated Guest Seating Area
The elevated playground design preserves a large open area beneath the main play structure. This area can be configured for café seating, parent observation, party tables, or additional operational space, helping businesses make more effective use of their available square footage.
Modern and Space-Efficient Design
The tall, open-frame structure creates a visually impressive centerpiece without requiring the entire floor area to be dedicated exclusively to play. By placing major attractions on the upper levels, the design combines active entertainment with practical guest seating below.
The cool color palette, transparent components, and clean architectural lines give the playground a sophisticated appearance suitable for modern commercial environments.
Key Experience
Children can begin at the lower level and climb progressively through a series of platforms, obstacles, tunnels, and interactive challenges. Along the way, they can crawl through transparent lookout bubbles, cross netted areas, navigate hanging obstacles, and choose between two exciting enclosed slides for the journey back down.
The experience encourages climbing, problem-solving, balance, coordination, imaginative play, and repeated exploration.
Custom Commercial Indoor Playground Options
This playground can be customized to coordinate with your available space, ceiling clearance, preferred color palette, brand identity, target age group, and business model.
Customization options may include:
- Alternative themes and color combinations
- Custom graphics and branded play panels
- Modified footprints and platform configurations
- Different slide styles or slide locations
- Additional climbing and obstacle activities
- Adjusted entrances and circulation routes
- Expanded or reduced seating areas
- Age-specific activity selections
- Additional interactive or sensory components
IPC commercial playground packages include:
- Custom design support
- Shipping and logistics coordination
- Professional installation
- An industry-leading 18-month limited warranty
Safety & Quality Standards
The playground is designed with commercial-grade materials, padded structural components, enclosed elevated play areas, protective safety netting, and soft-play activities intended for supervised commercial use.
Final dimensions, platform heights, fall zones, ceiling clearances, capacity, installation requirements, and applicable safety standards should be reviewed and confirmed for the specific project location.
Business Services
Indoor Playground Creations supports commercial playground projects with:
- Space planning and playground design
- Custom theming and branding
- Equipment manufacturing
- Shipping and logistics coordination
- Professional installation
- Replacement parts and technical support
- Warranty service
- Guidance based on years of indoor playground operating experience