Description
Commercial Indoor Playground Overview
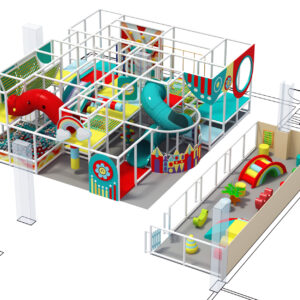
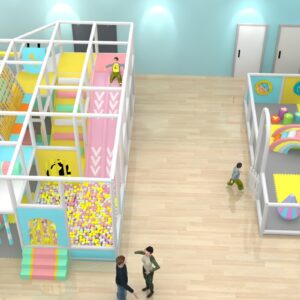
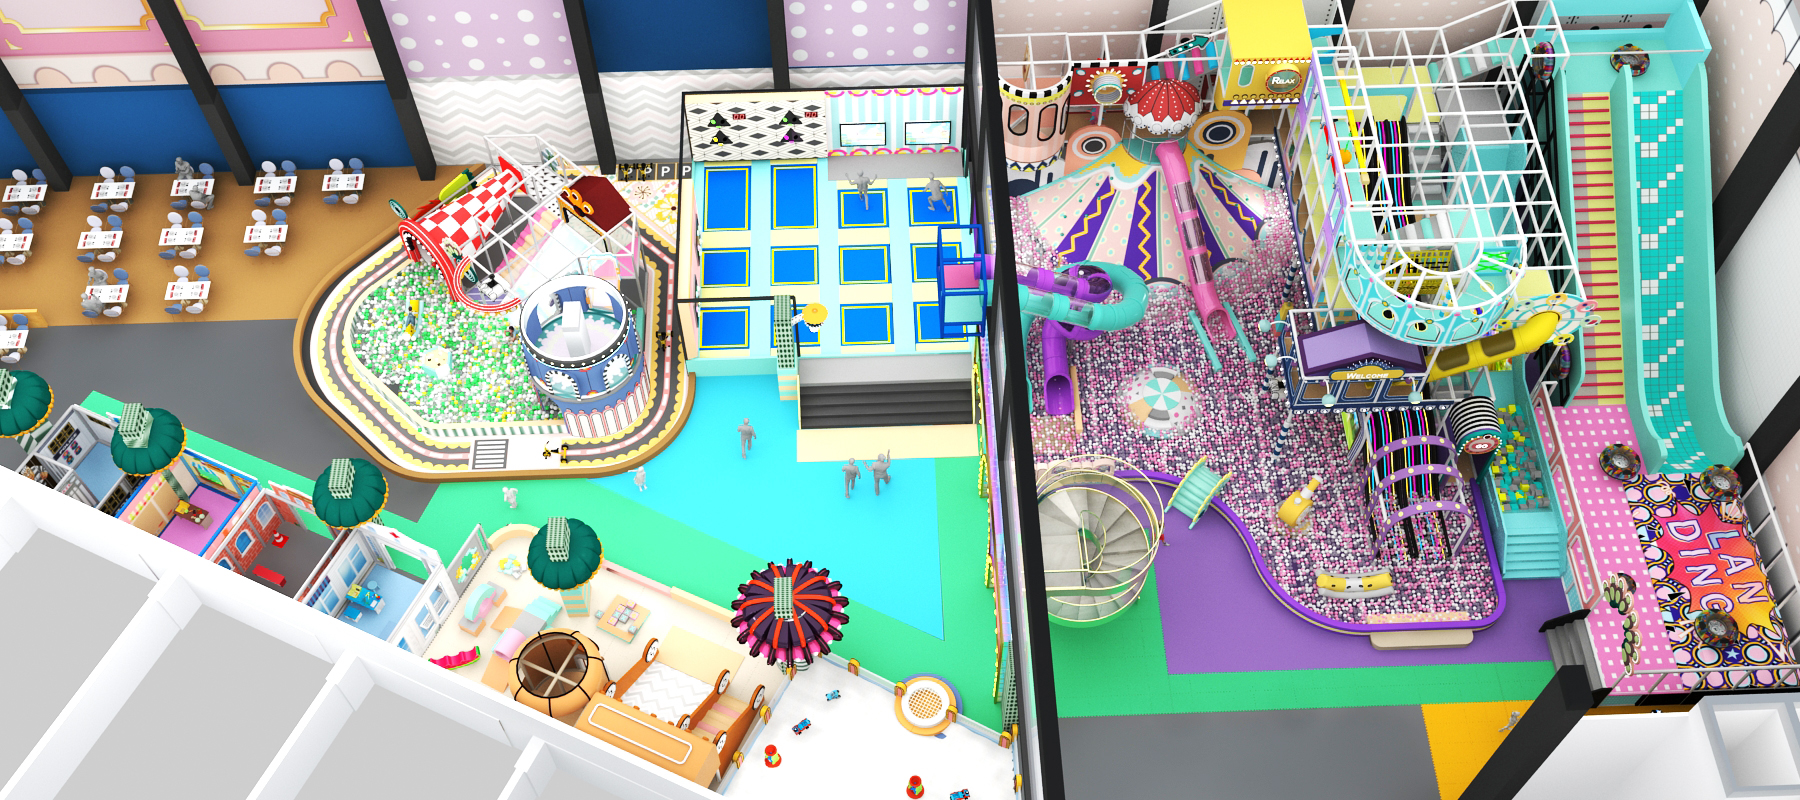
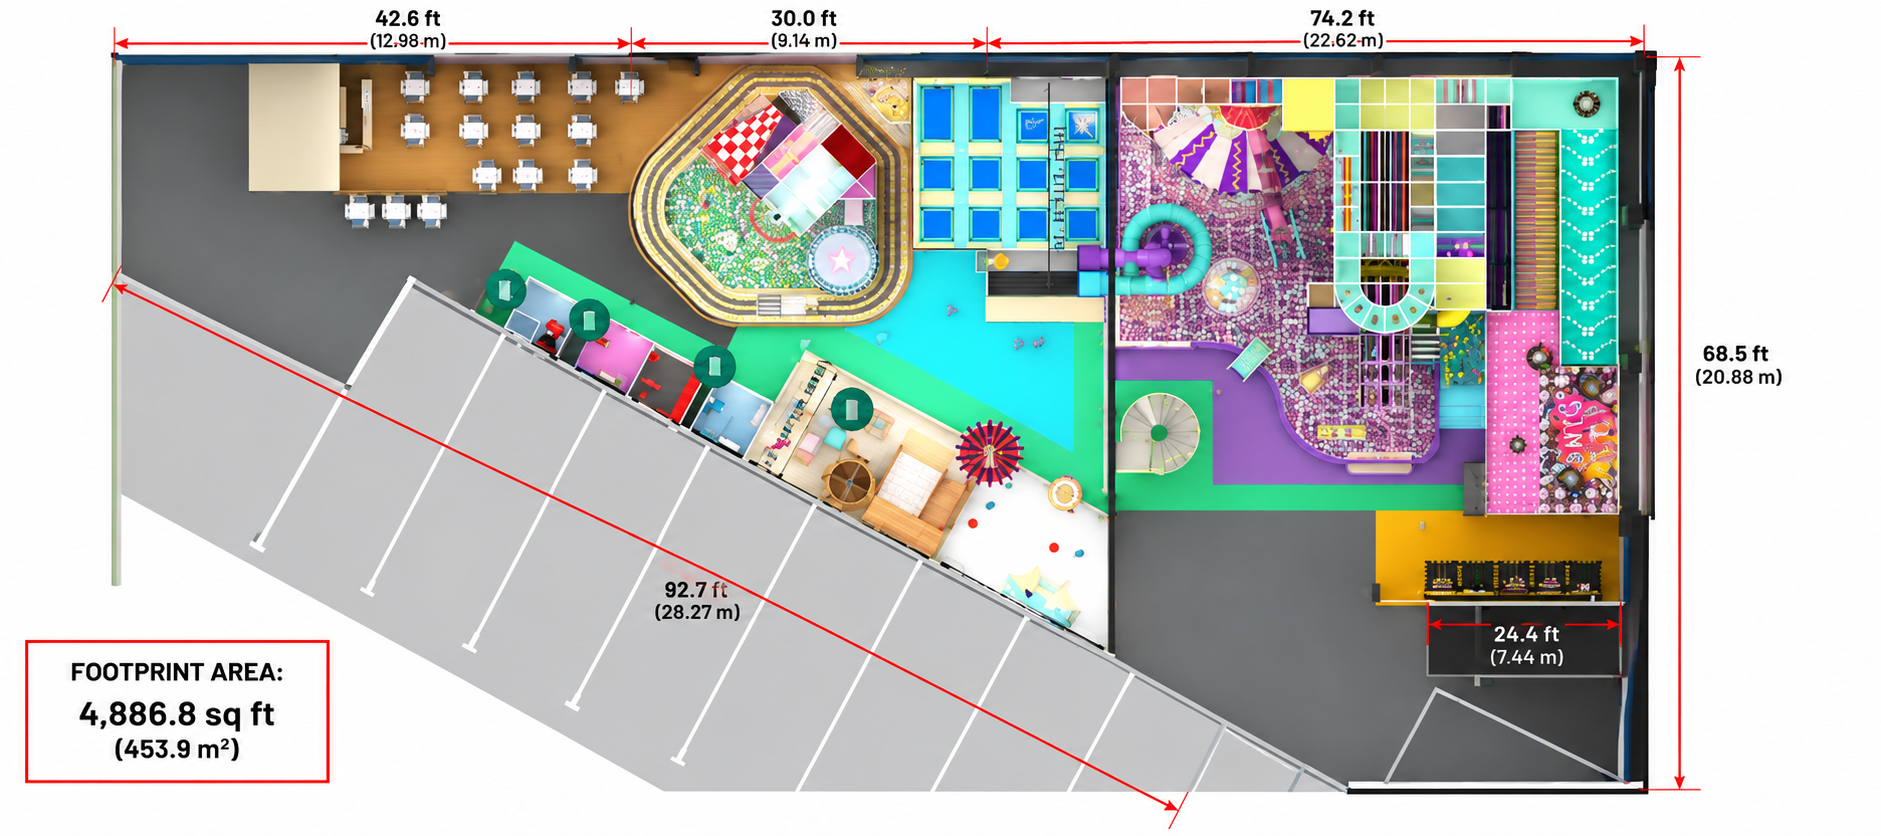
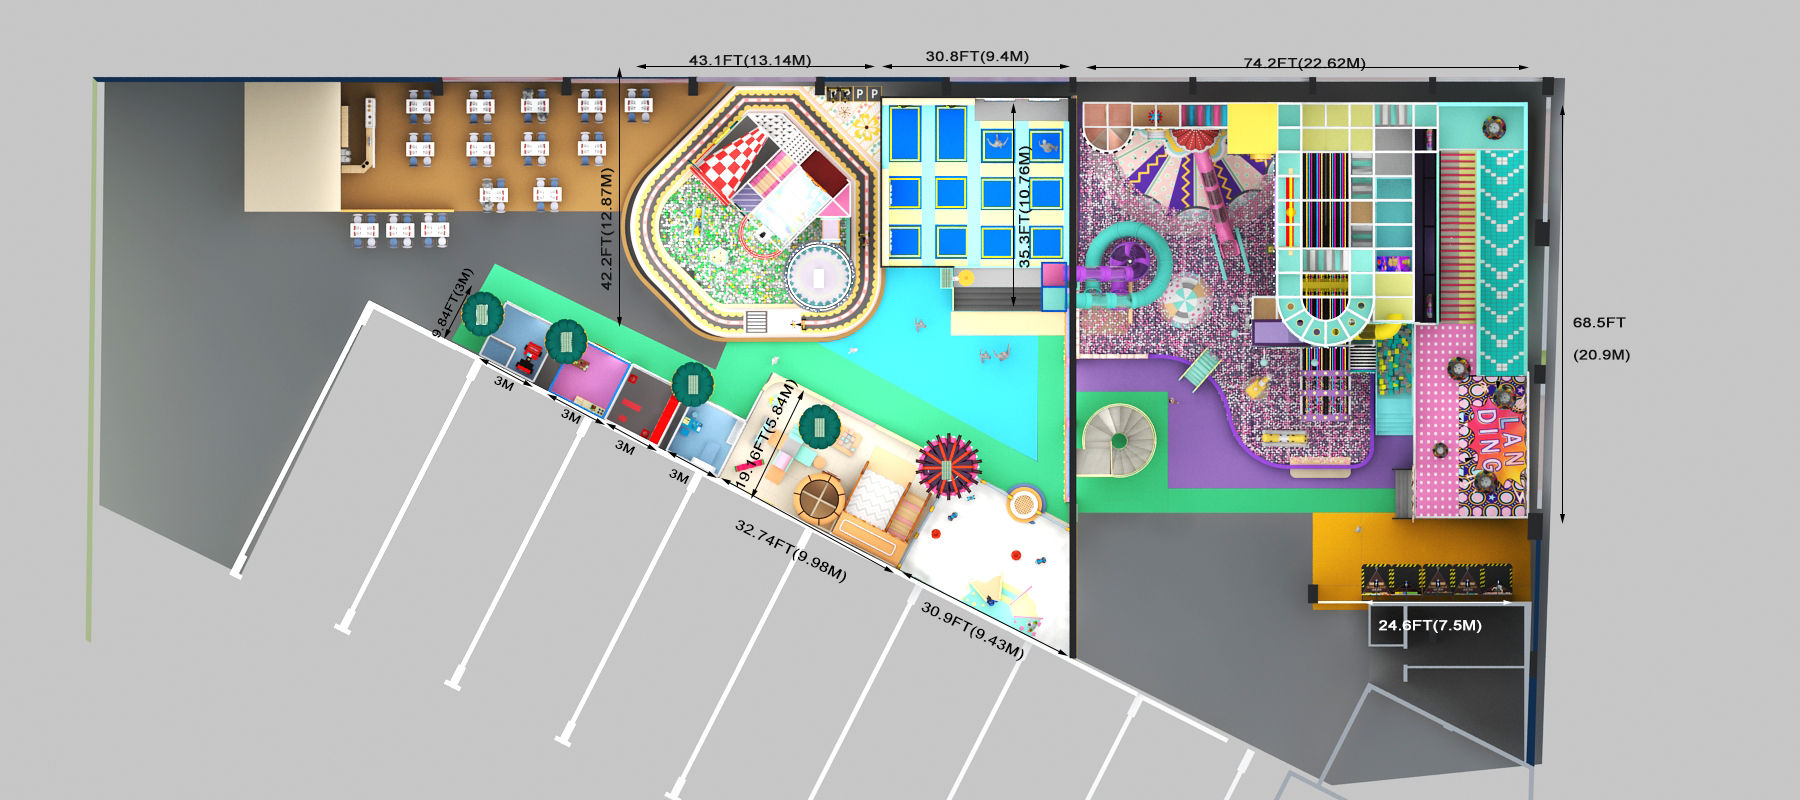
The Carnival City All-in-One Adventure Center combines active play, imaginative exploration, interactive technology, and family-friendly amenities in one vibrant destination. The complete concept occupies approximately 4,886.8 square feet (453.9 square meters) and is thoughtfully divided into activity zones for different ages, interests, and energy levels.
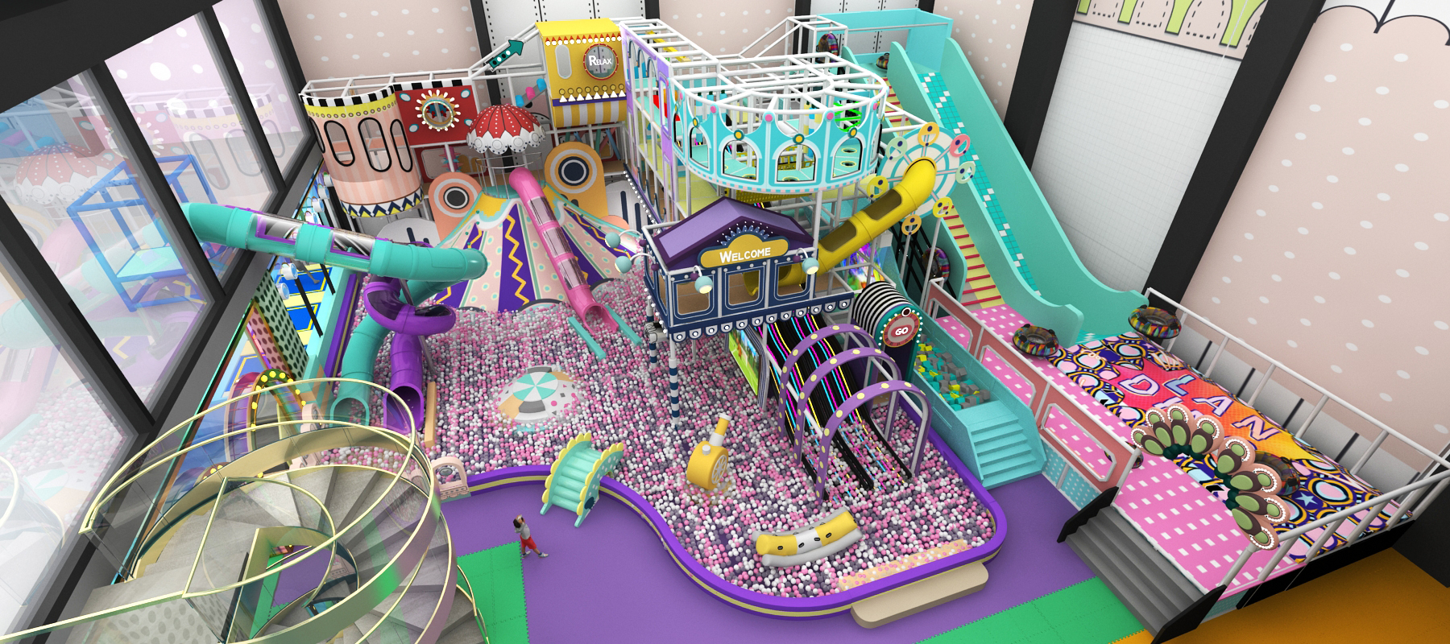
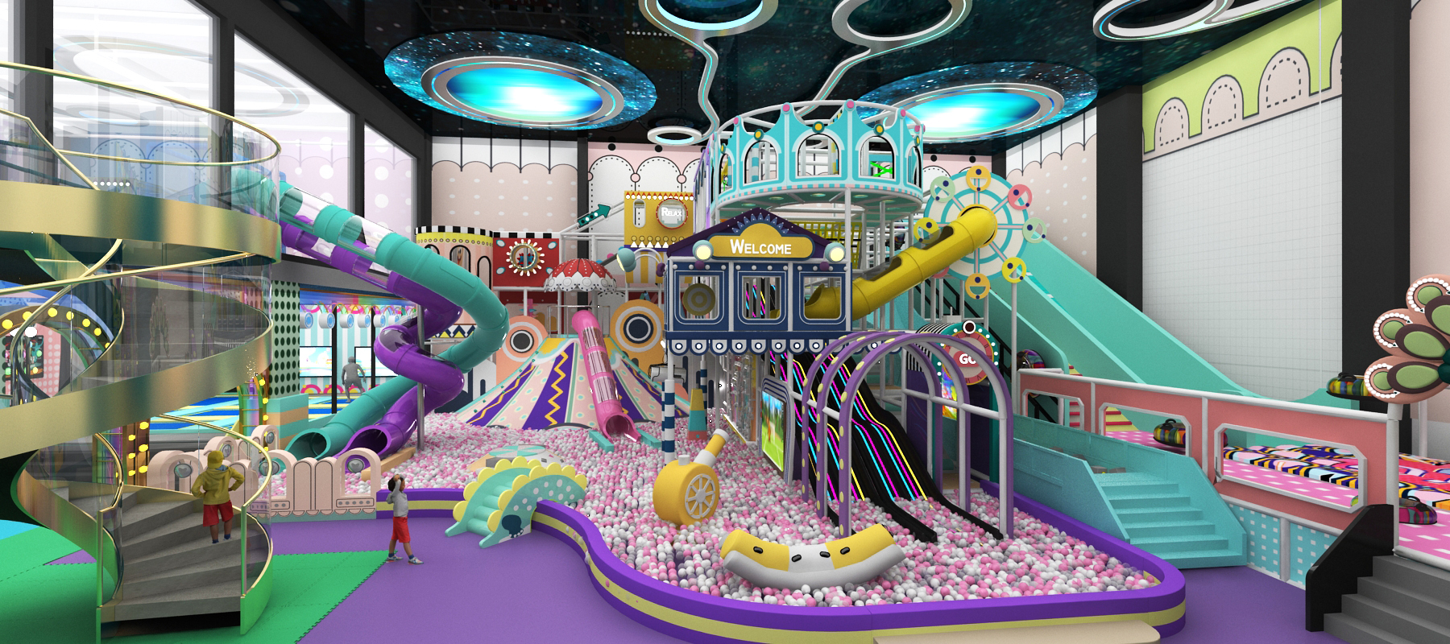
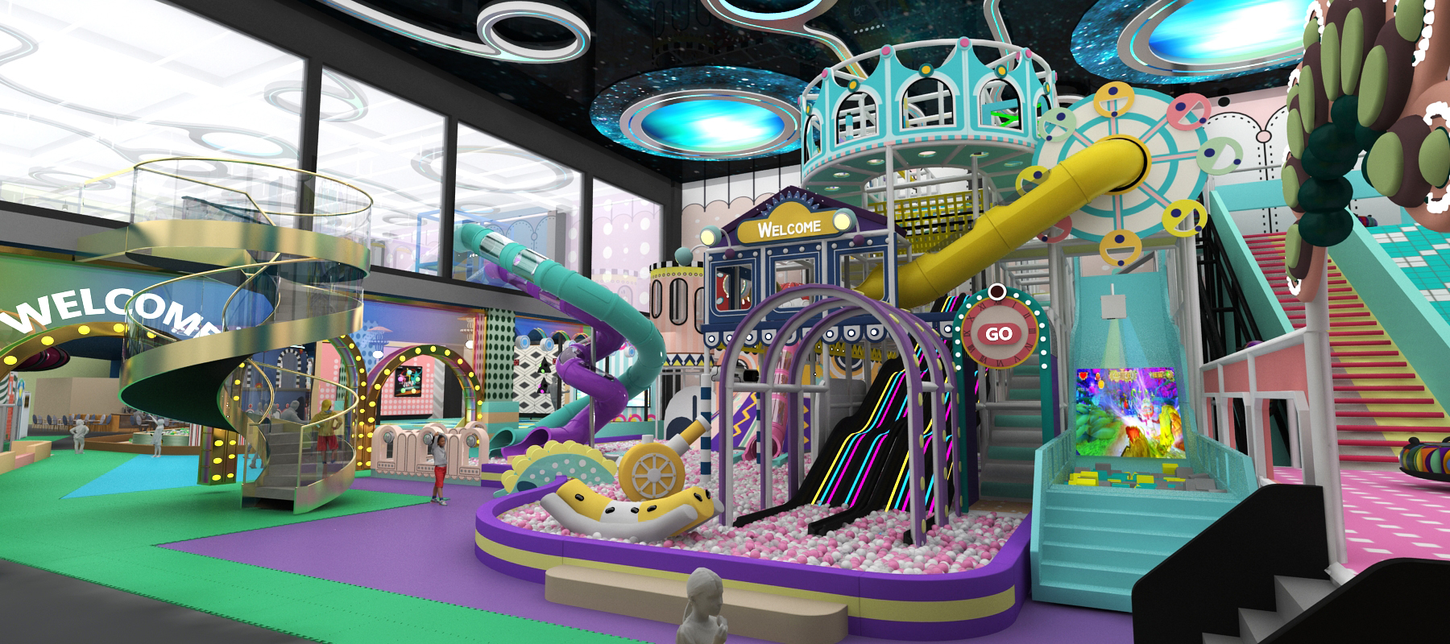
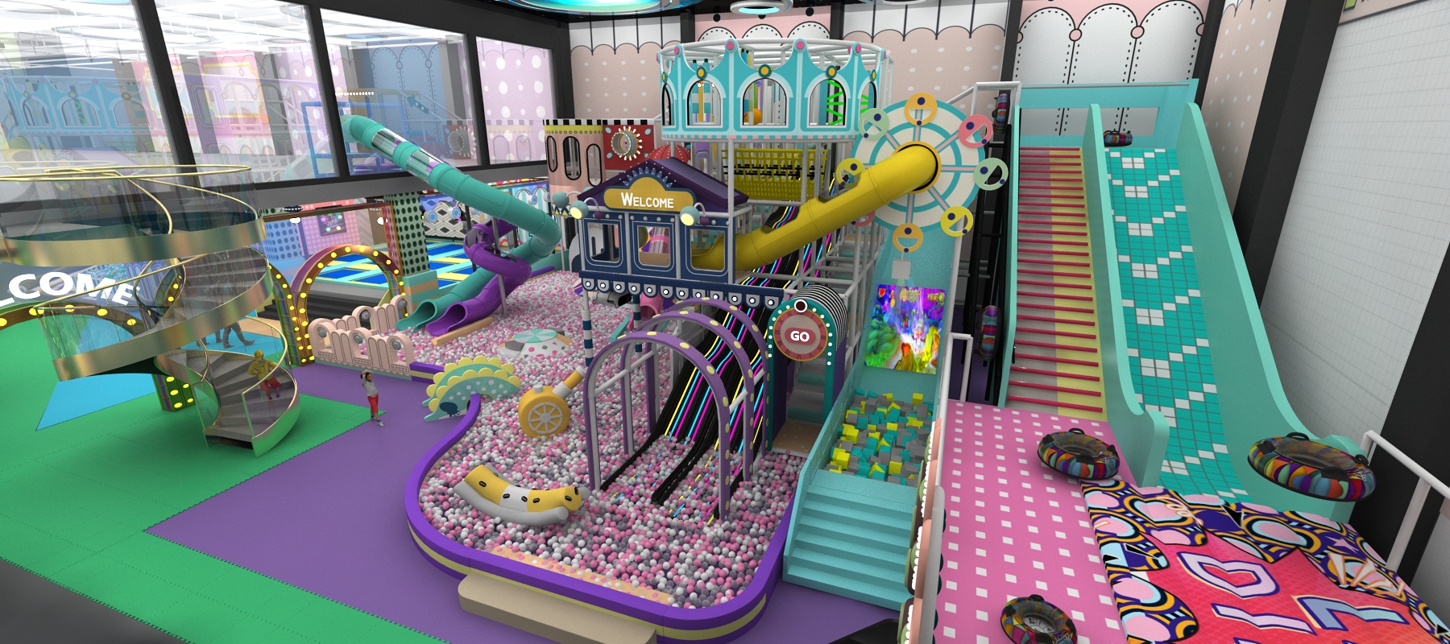
Pastel pink, mint, aqua, purple, yellow, and navy accents create a playful carnival atmosphere. Decorative trains, Ferris-wheel details, circus tents, illuminated archways, and whimsical storefronts transform the space into an imaginative indoor play city.
Theme & Atmosphere
Inspired by classic amusement parks and colorful carnival midways, this design blends nostalgic details with modern interactive attractions. Oversized graphics, illuminated architectural elements, striped patterns, decorative bulbs, and playful façades give every activity area its own identity while maintaining a cohesive overall theme.
Featured Attractions
Multi-Level Carnival Playground
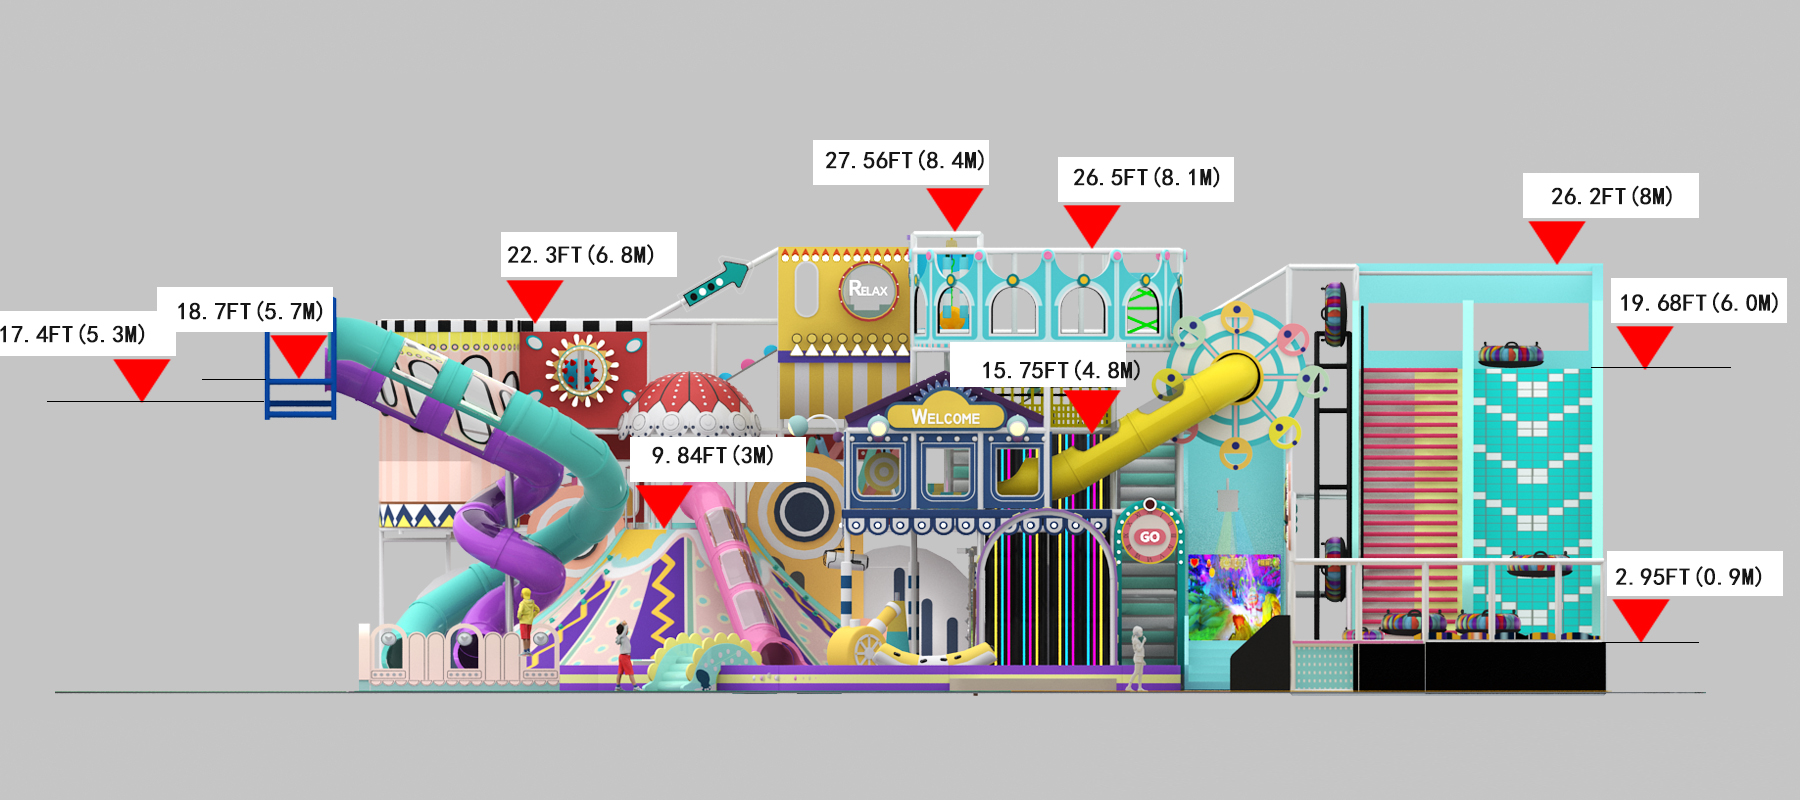
The central play structure features elevated platforms, climbing routes, crawl passages, interactive panels, stairs, bridges, and enclosed pathways. Children can choose from multiple routes as they explore the structure, creating strong repeat-play value.
Oversized Ball-Pit Adventure
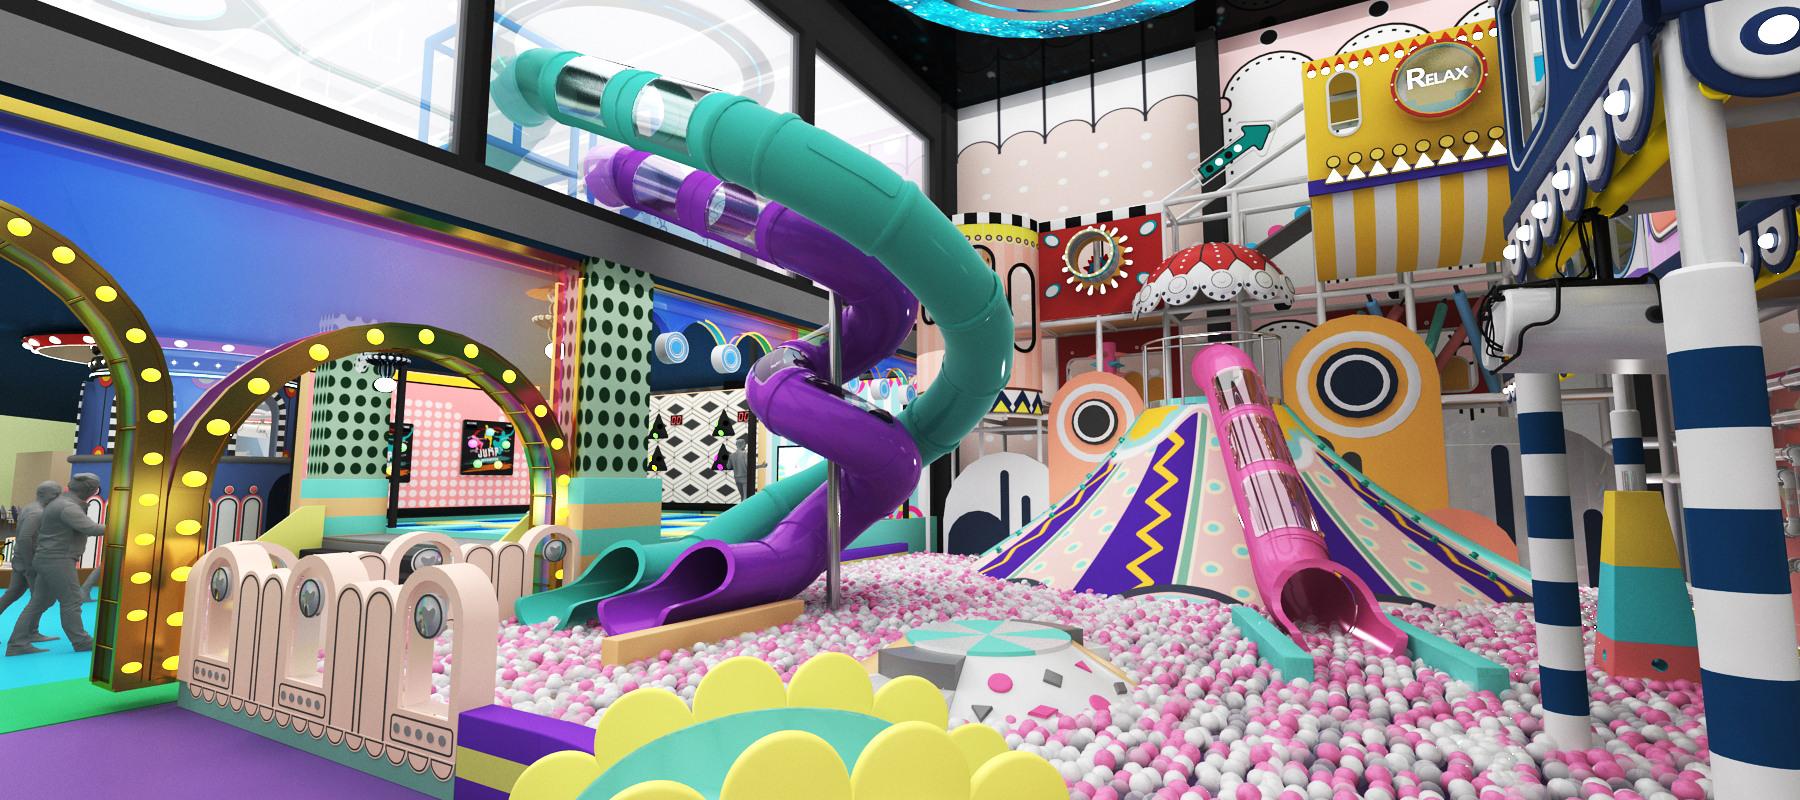
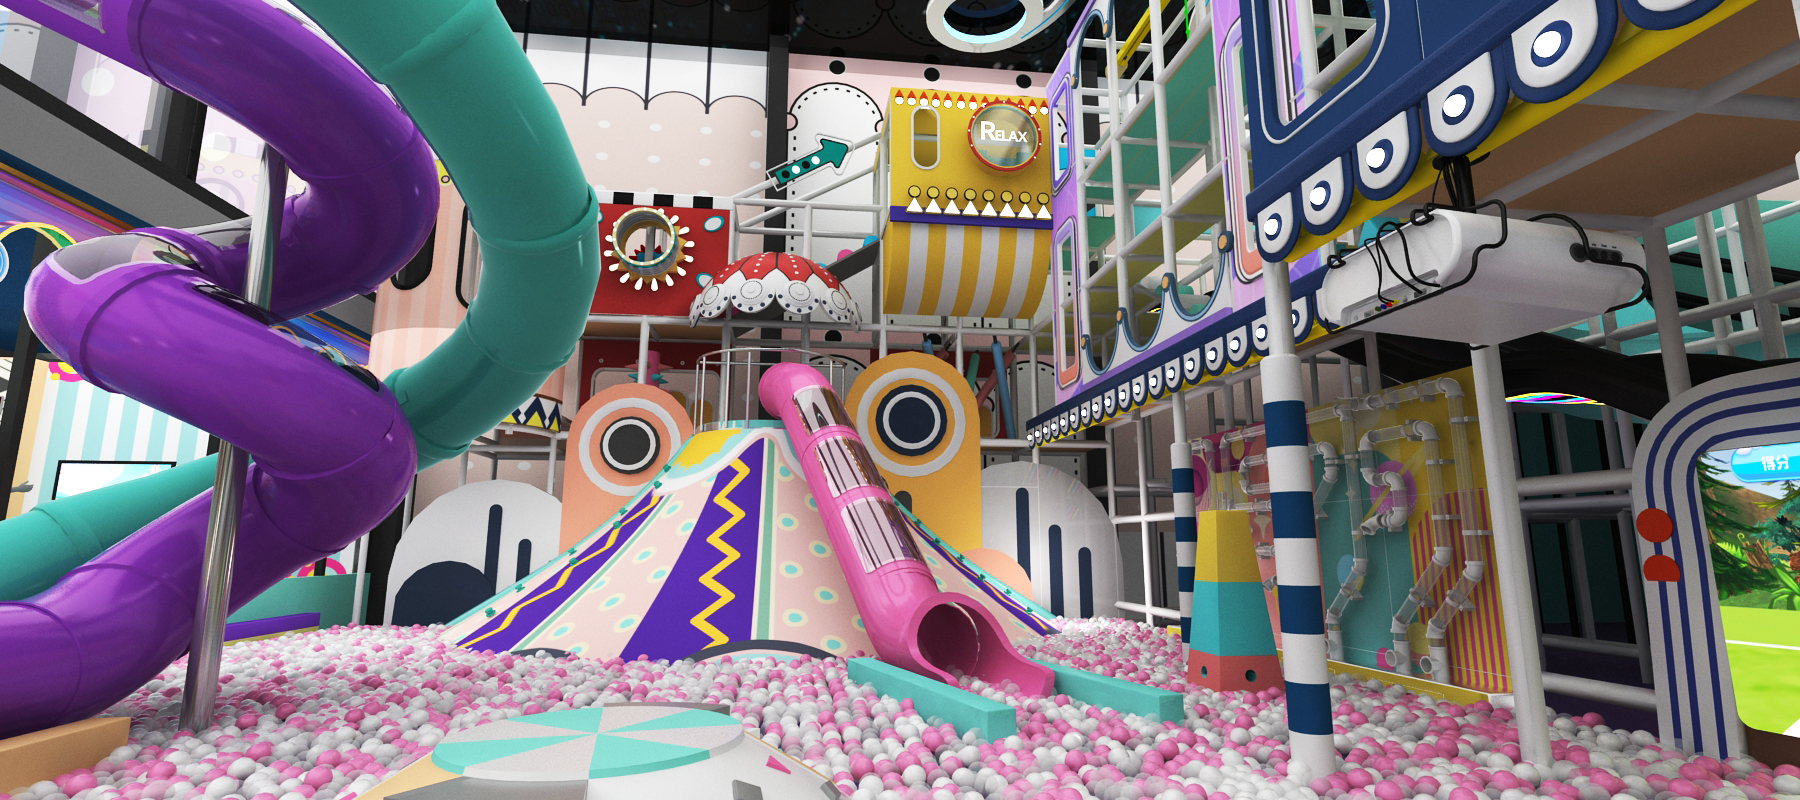
A large pink-and-white ball pit anchors the main playground and connects several of its signature attractions. Features include:
- Dual teal and purple spiral tube slides
- Pink enclosed slide
- Yellow tube slide
- Illuminated multi-lane racing slides
- Circus-tent climbing centerpiece
- Train-themed elevated playhouse
- Interactive play panels
- Soft sculpted obstacles and balance elements
Tubing and Sliding Lanes
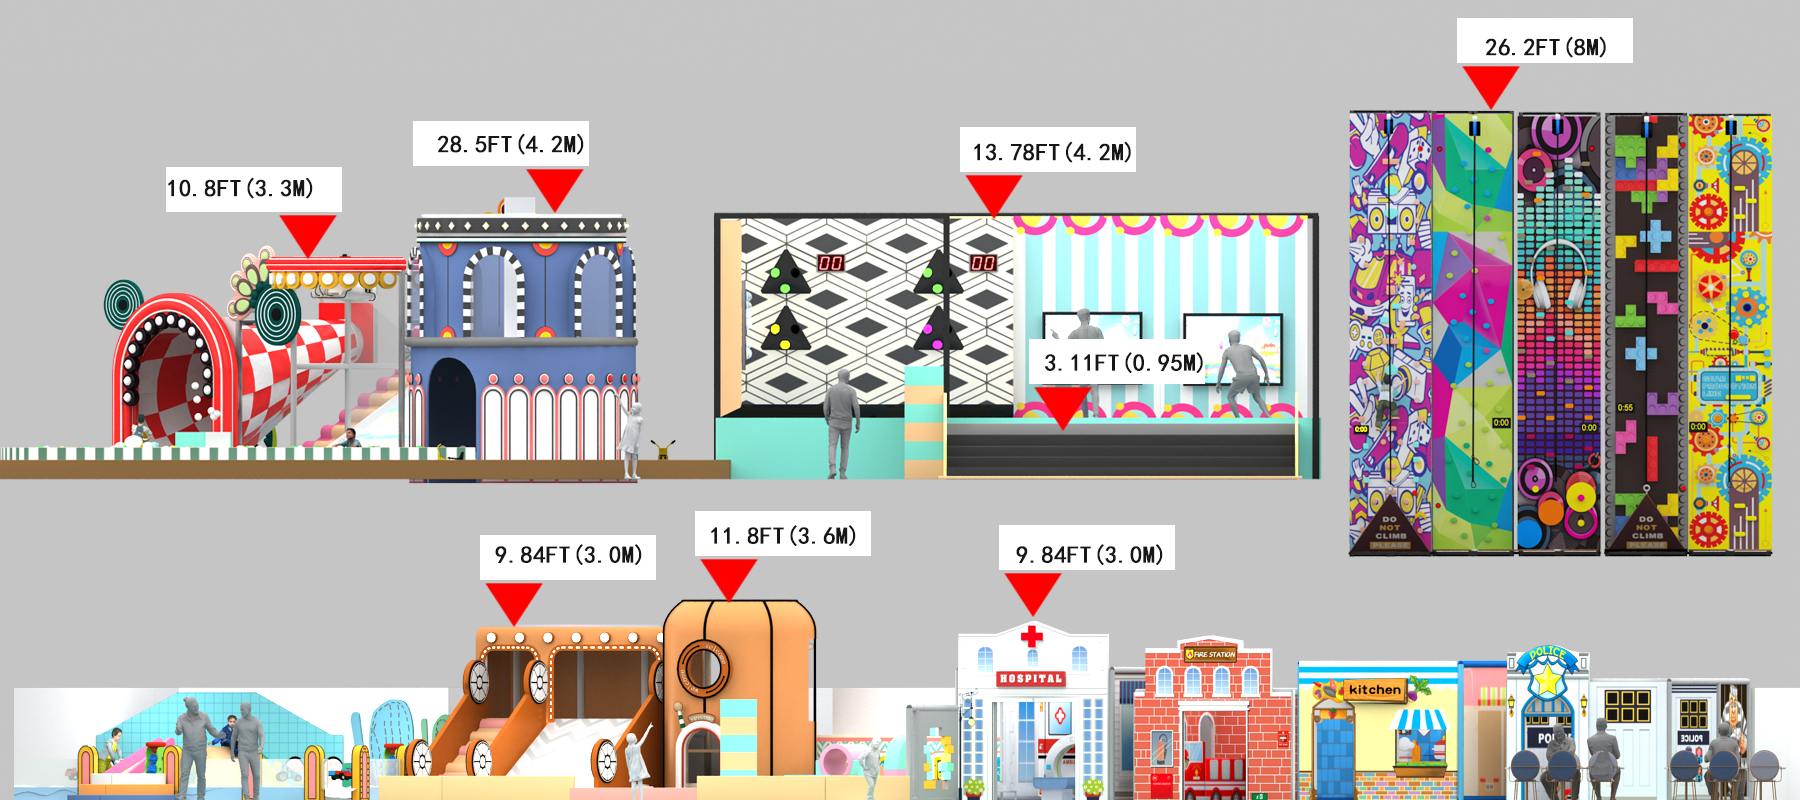
A tall activity tower includes dedicated lanes for fast-paced descents using colorful play tubes. Separate access stairs help organize participant flow and allow guests to return to the launch platform for another ride.
Interactive Trampoline Court
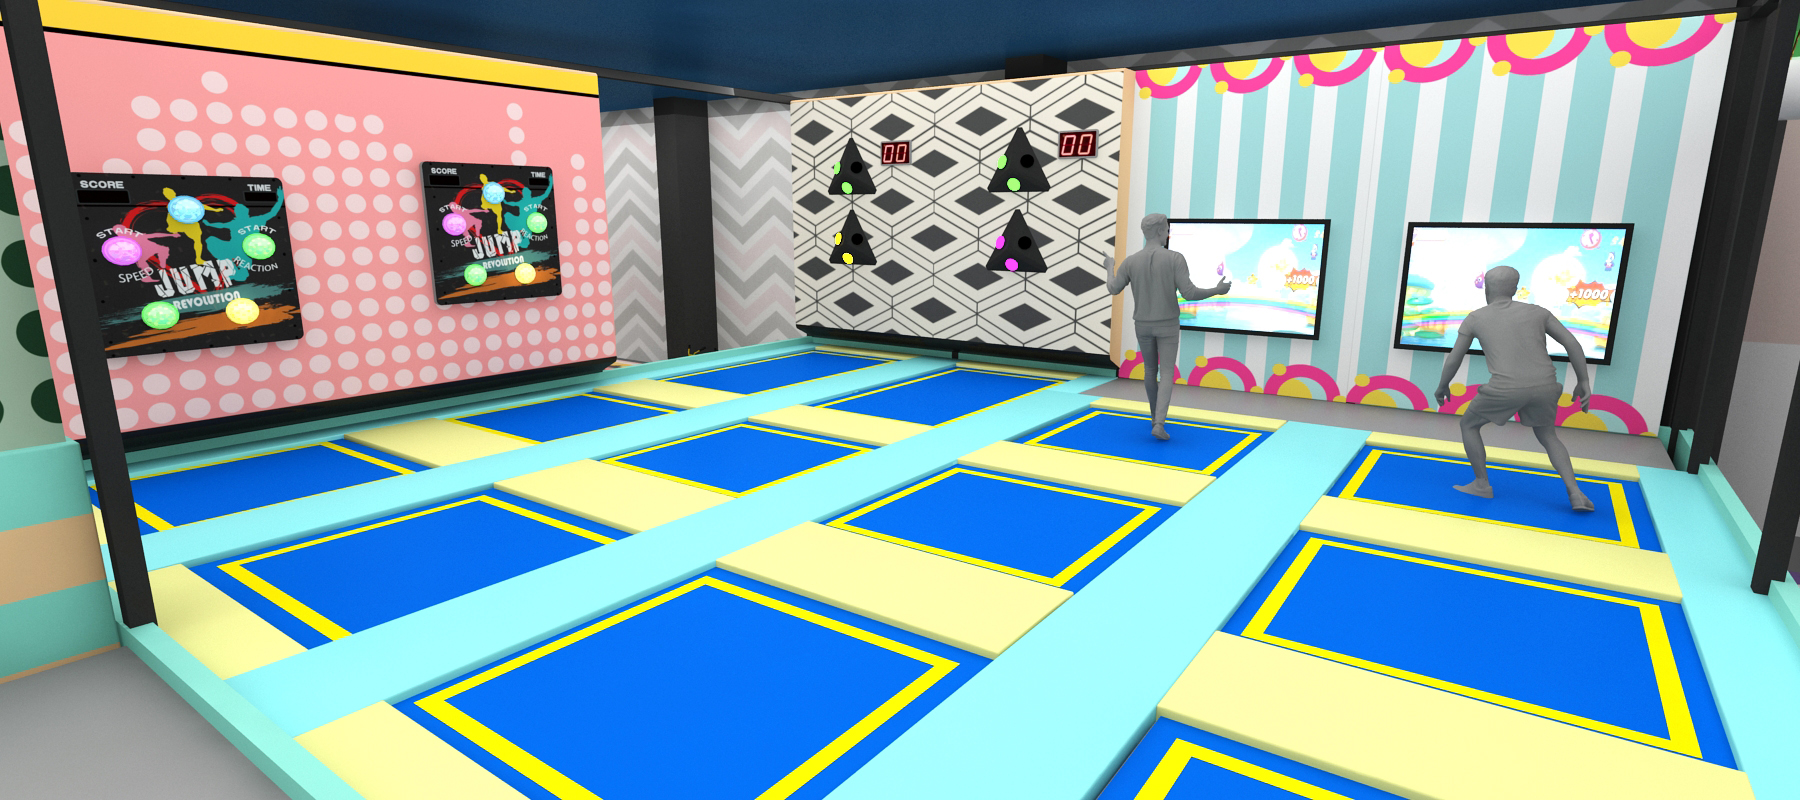
The trampoline zone includes multiple individual jump beds surrounded by padded walkways. Interactive wall games, reaction challenges, and digital screens add competitive and skill-based activities to traditional jumping.
Climbing Challenge Wall
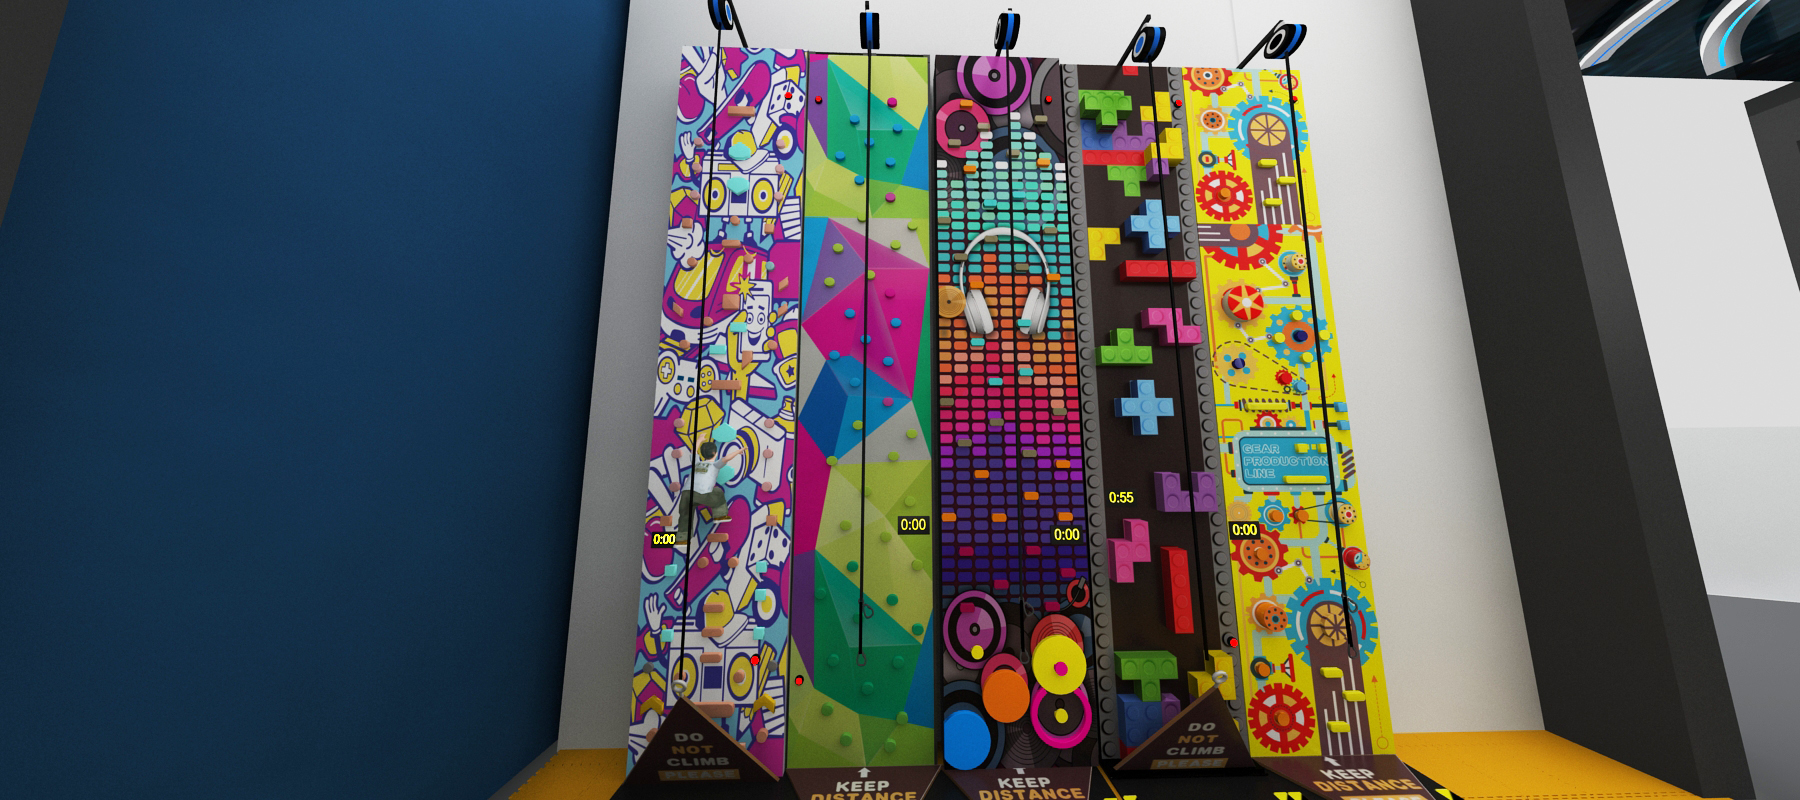
A five-lane climbing attraction offers a variety of visually distinctive routes, including geometric holds, music-inspired graphics, oversized building-block features, and mechanical themes. Each lane provides a different climbing experience to encourage guests to challenge themselves repeatedly.
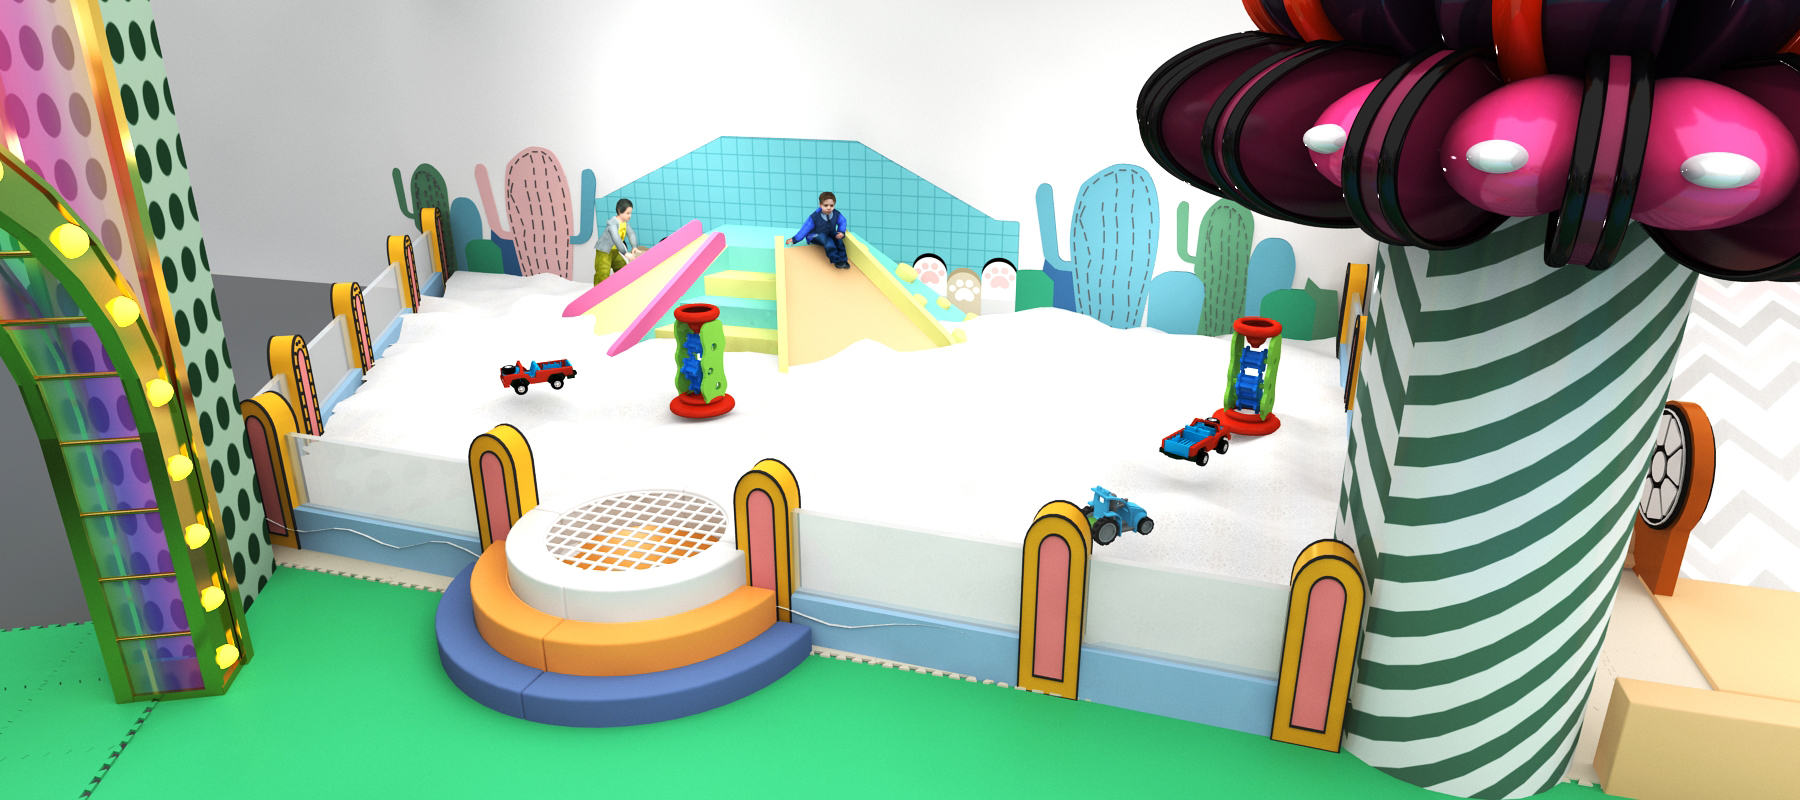
Carnival Ball-Pit Zone
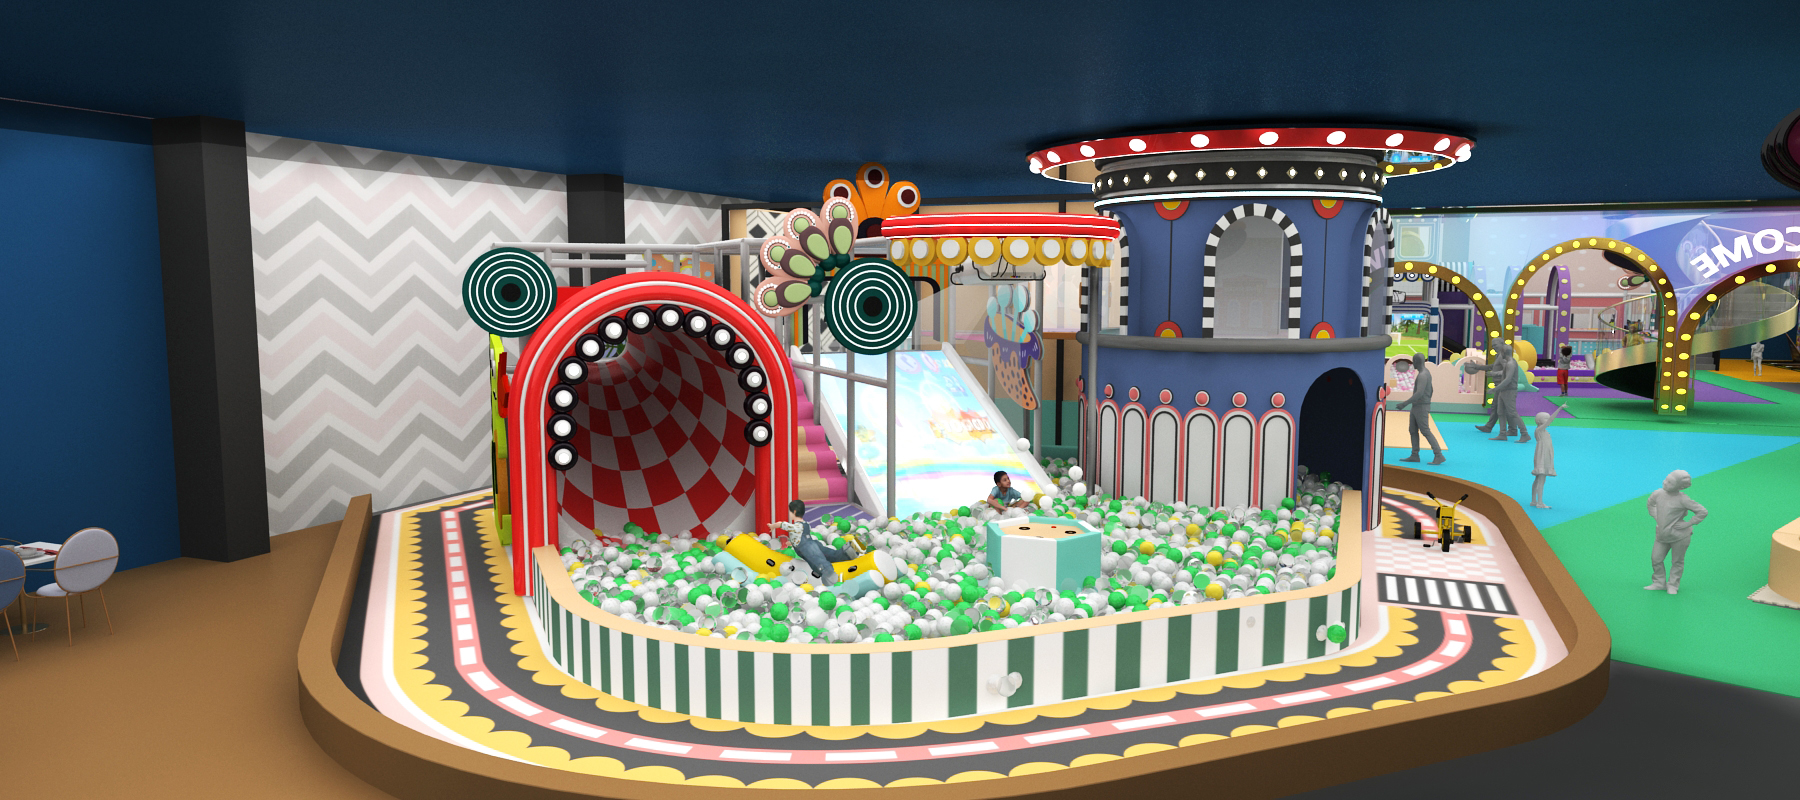
A separate carnival-themed ball-play area provides an additional attraction for younger visitors. It includes a playful tower, checkered tunnel entrance, small slides, interactive elements, and decorative track graphics around the perimeter.
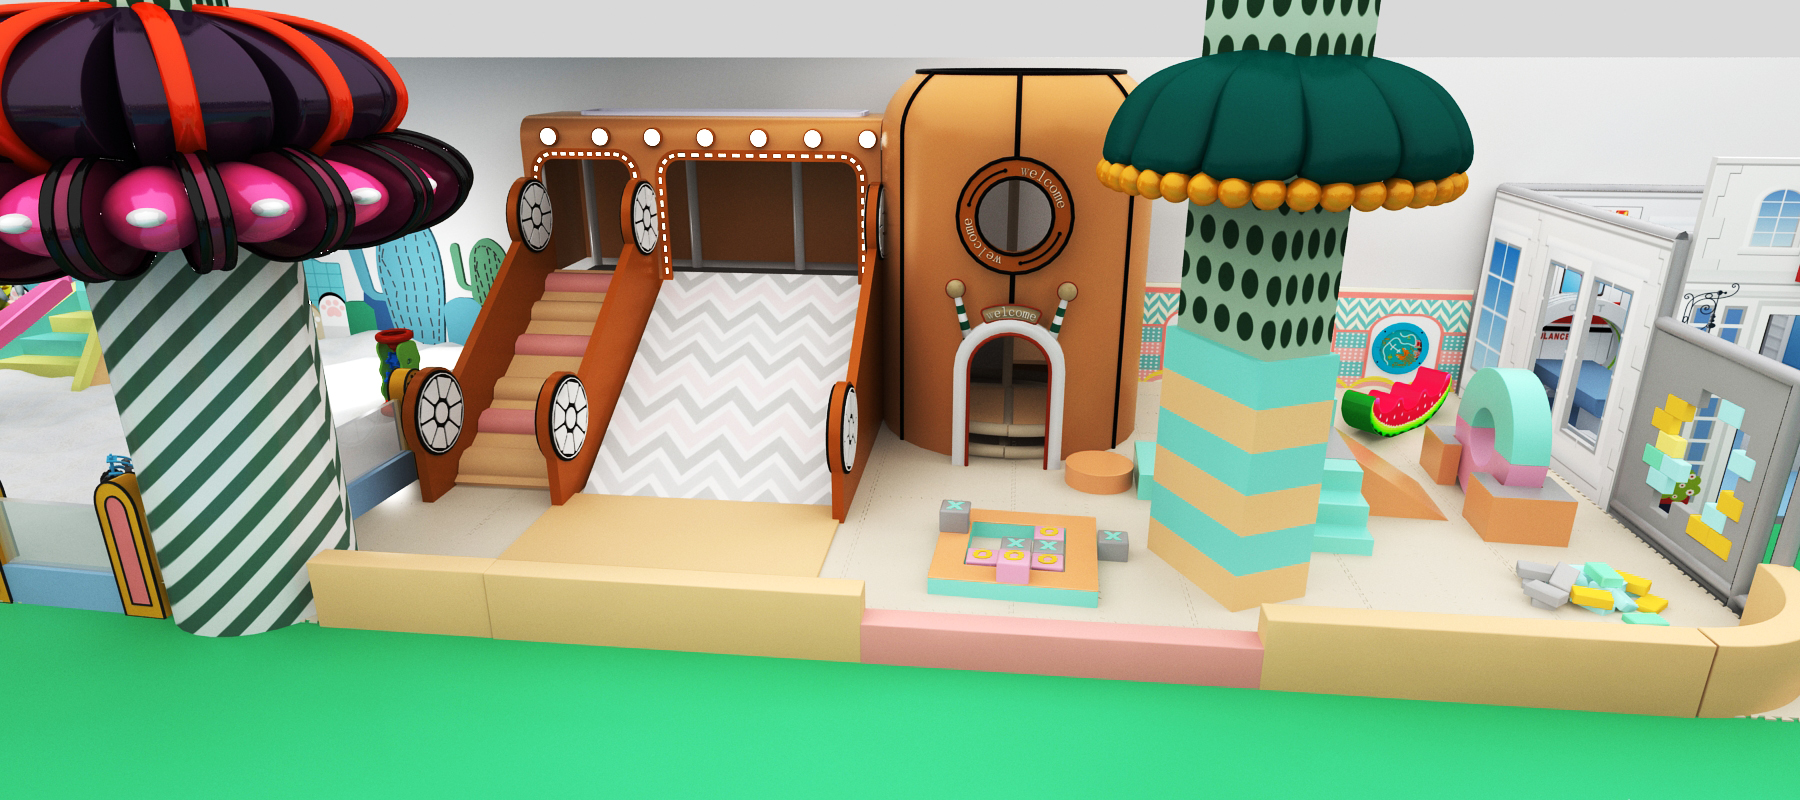
Toddler and Sensory Play Area
The dedicated toddler zone gives younger children a comfortable place to explore at their own pace. Age-appropriate features include:
- Low soft-play slides
- Gentle climbing steps
- Soft ramps and platforms
- Ride-on toys
- Interactive play pieces
- Sensory and imaginative activities
- Clear perimeter barriers for easier supervision
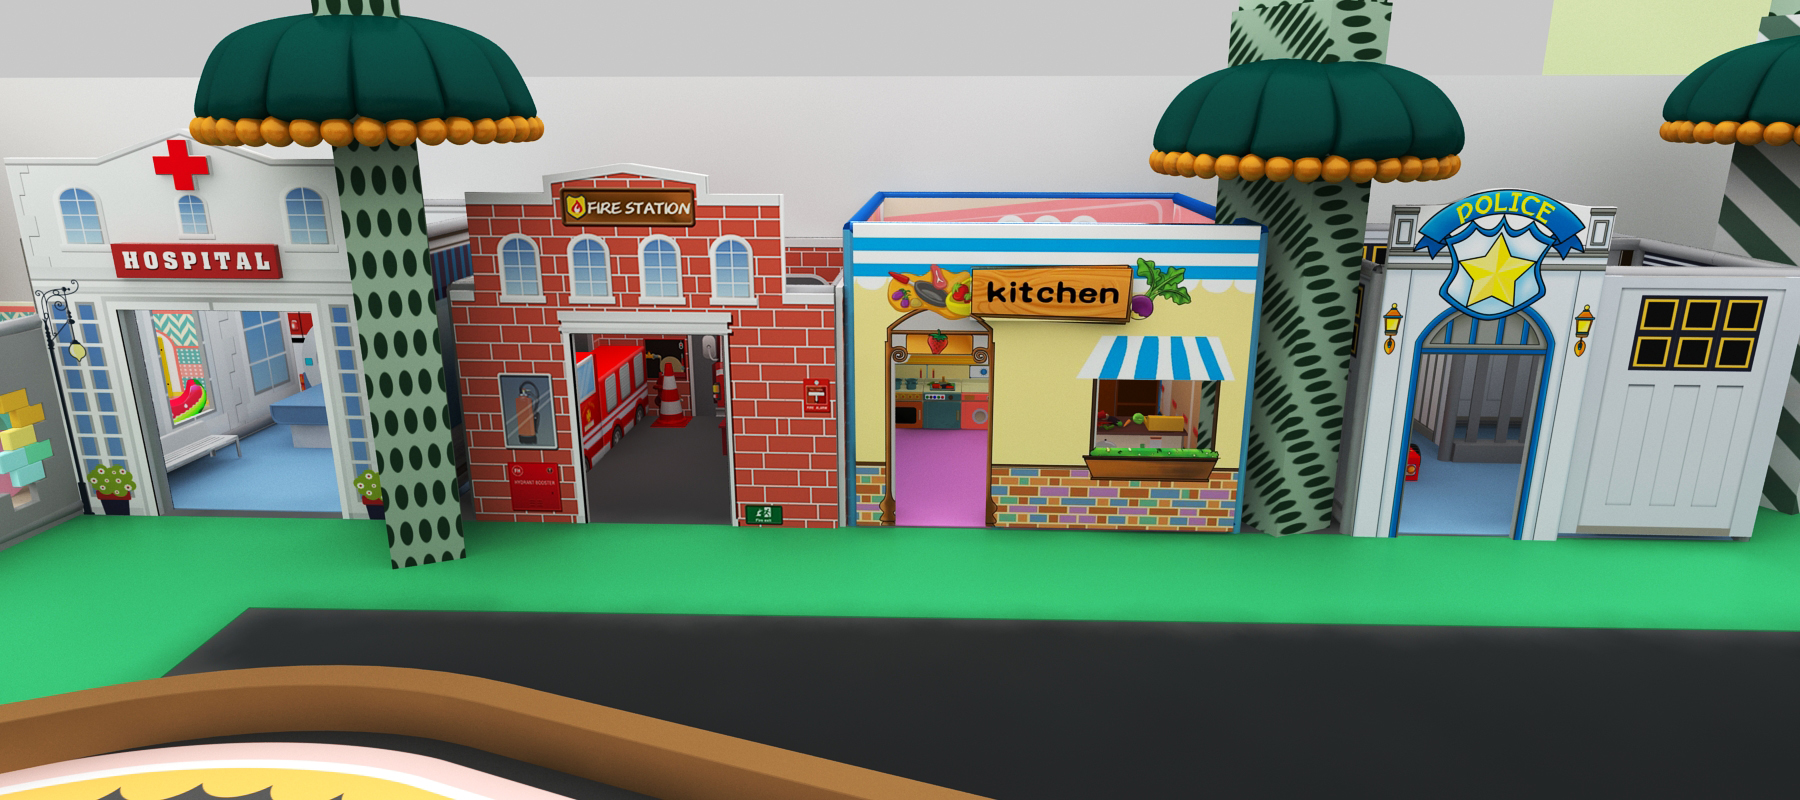
Pretend-Play Village
A row of themed playhouses encourages social interaction, storytelling, and role play. Children can explore:
- A hospital
- A fire station
- A kitchen and market
- A police station
- Additional customizable storefronts
Each playhouse can be equipped with themed furnishings, props, wall activities, and interactive details.
Parent-Friendly Facility Design
An integrated café and dining area provides families with a comfortable place to relax, eat, and gather between activities. The open layout helps connect seating areas with the major attractions while maintaining clear circulation throughout the facility.
The design also incorporates open walkways, defined activity zones, and multiple points of entry to help support everyday operations, guest movement, and staff visibility.
Key Design Features
- Approximately 4,886.8-square-foot total concept footprint
- Multi-level carnival-themed playground
- Large interconnected ball-pit attraction
- Multiple open and enclosed slides
- Interactive trampoline court
- Five-lane climbing challenge
- Tubing and sliding lanes
- Separate toddler play area
- Pretend-play village
- Additional carnival ball-pit zone
- Digital and reaction-based games
- Integrated café and family seating
- Bright, coordinated thematic graphics
- Multiple activities for different ages and ability levels
Commercial Appeal
This all-in-one concept is ideal for businesses looking to attract families for longer visits and provide multiple revenue-generating experiences within one facility. The variety of attractions supports repeat visits, birthday parties, memberships, group outings, school trips, and private events.
The design is well suited for:
- Family entertainment centers
- Indoor adventure parks
- Shopping and lifestyle centers
- Resort and hospitality properties
- Community recreation facilities
- Large indoor playground businesses
- Multi-attraction franchise concepts
Custom Commercial Indoor Playground Options
Indoor Playground Creations can customize this concept around your available space, ceiling height, customer demographics, operational needs, and brand identity. Options may include:
- Custom colors and branded graphics
- Alternative themes and decorative façades
- Modified playground dimensions
- Different slide and climbing combinations
- Expanded or reduced toddler areas
- Custom pretend-play businesses
- Trampoline and interactive-game configurations
- Café, seating, and circulation adjustments
- Additional party rooms or private-event spaces
Indoor Playground Creations offers custom design assistance, shipping and logistics coordination, professional installation options, and an 18-month warranty.
Safety & Quality
The design incorporates commercial-grade components, padded play surfaces, protective barriers, enclosed elevated areas, controlled entrances, and clearly separated activity zones. Final capacity, equipment placement, structural requirements, and safety compliance are determined through project-specific engineering and applicable local regulations.
Dimensions and features shown are conceptual and may be adjusted during final design and engineering. The stated footprint represents the overall concept shown and should be confirmed against the final architectural floor plan.