Description
Commercial Indoor Playground Overview
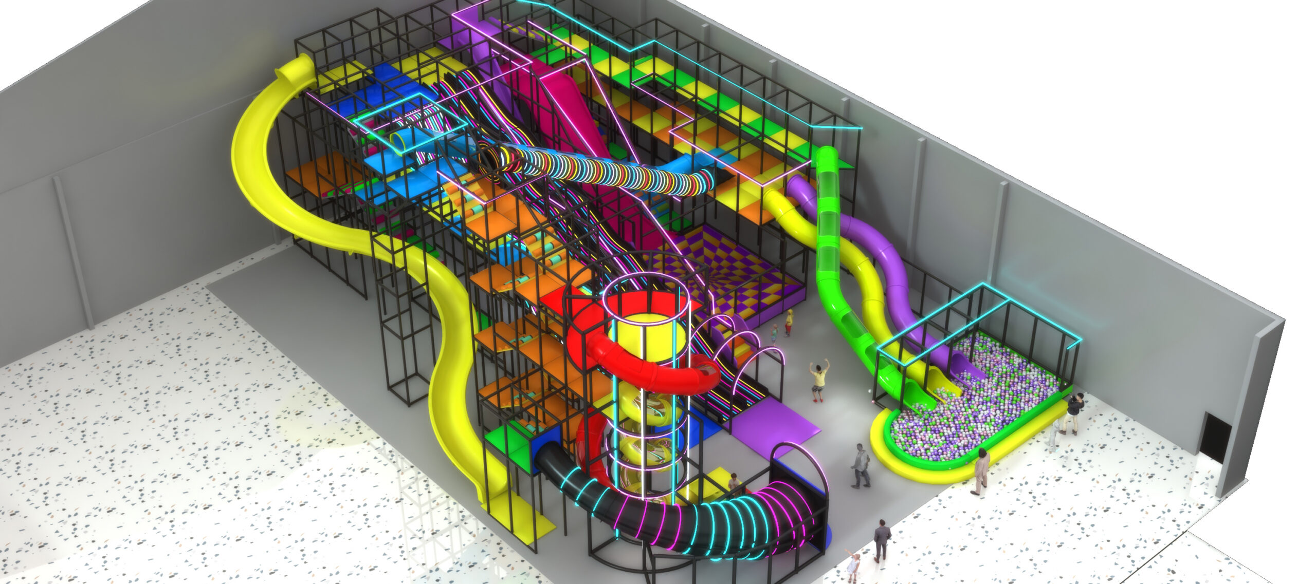
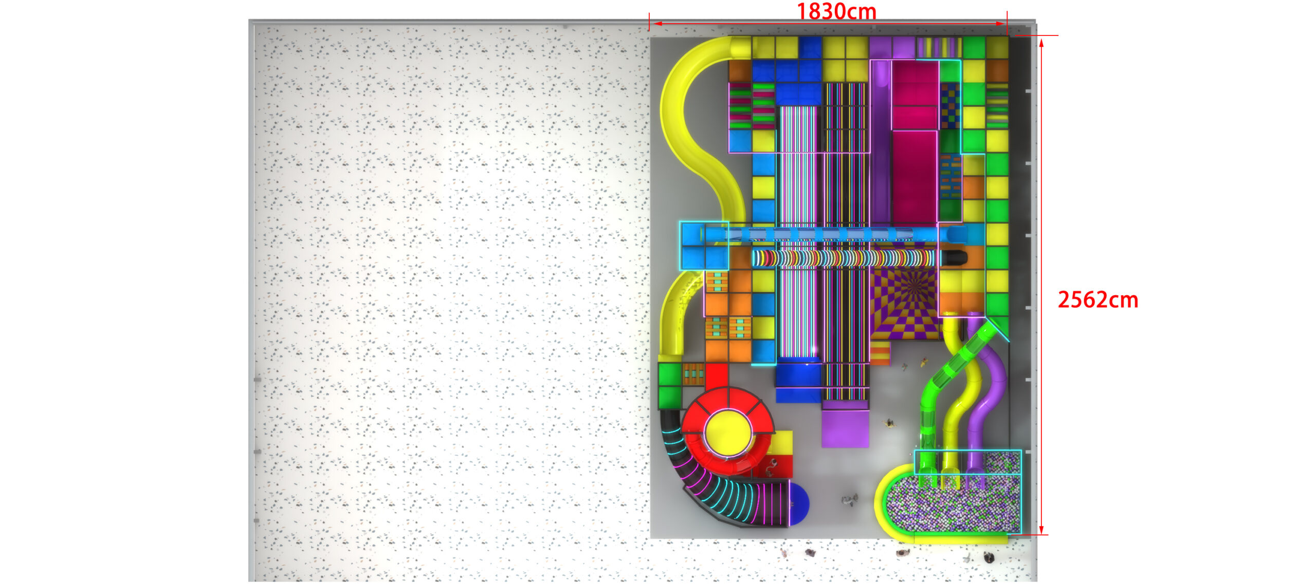
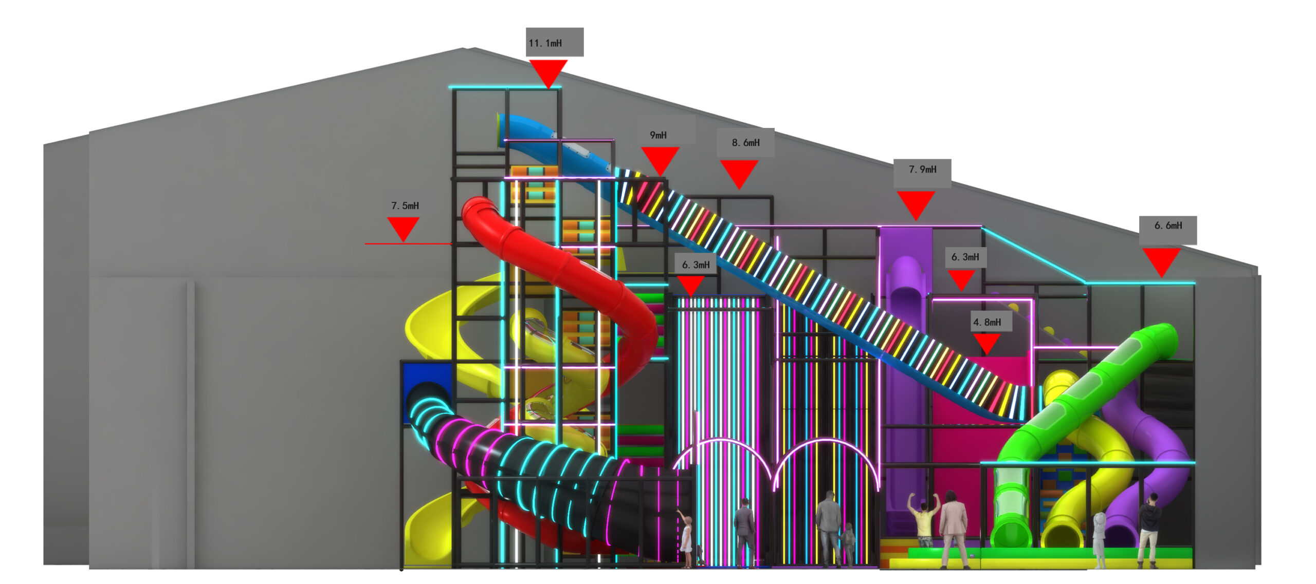
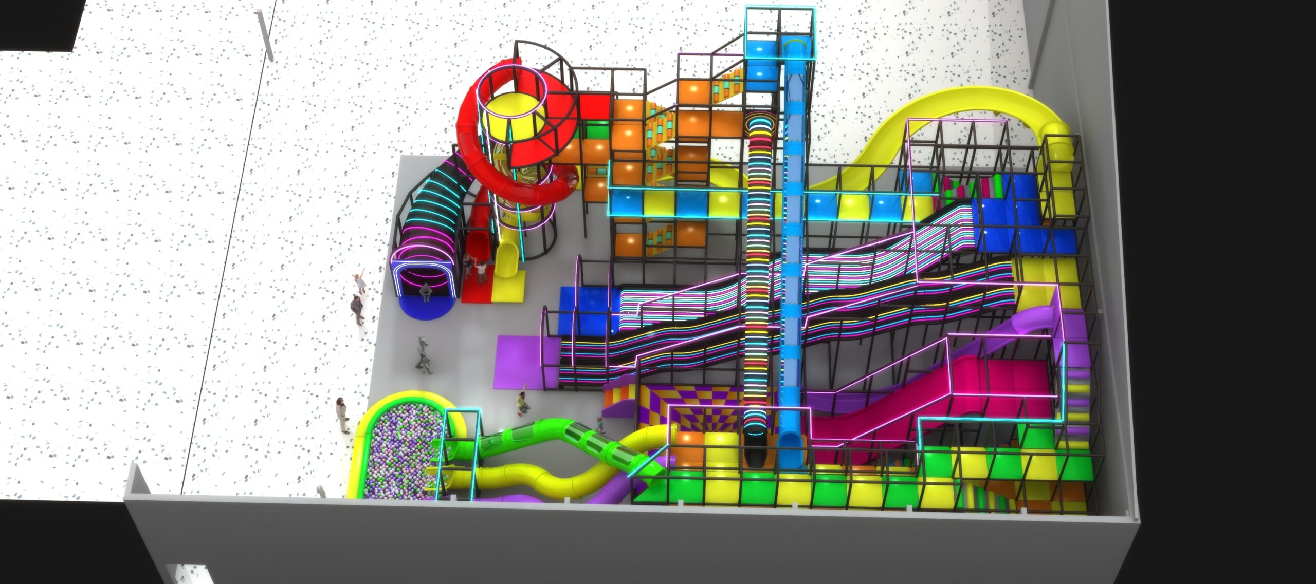
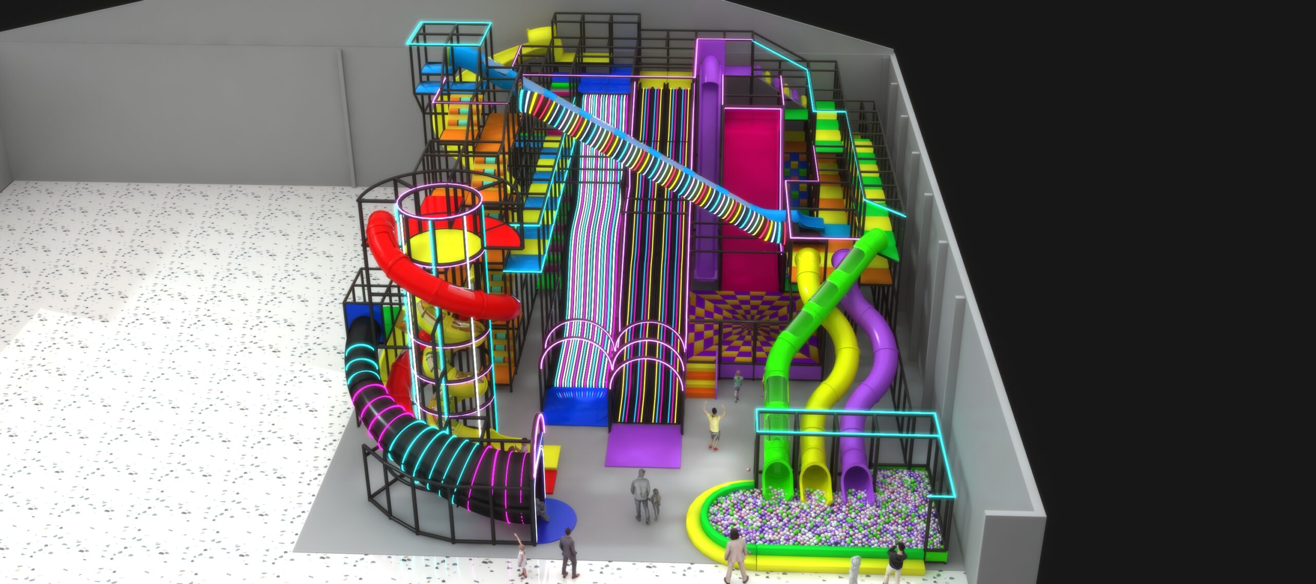
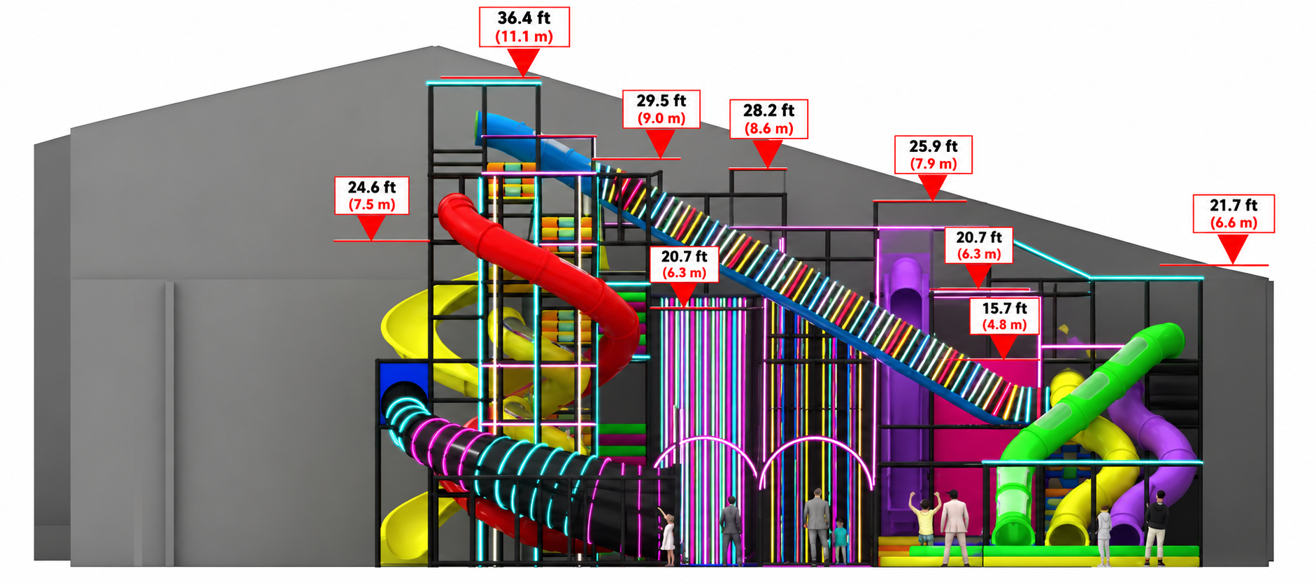
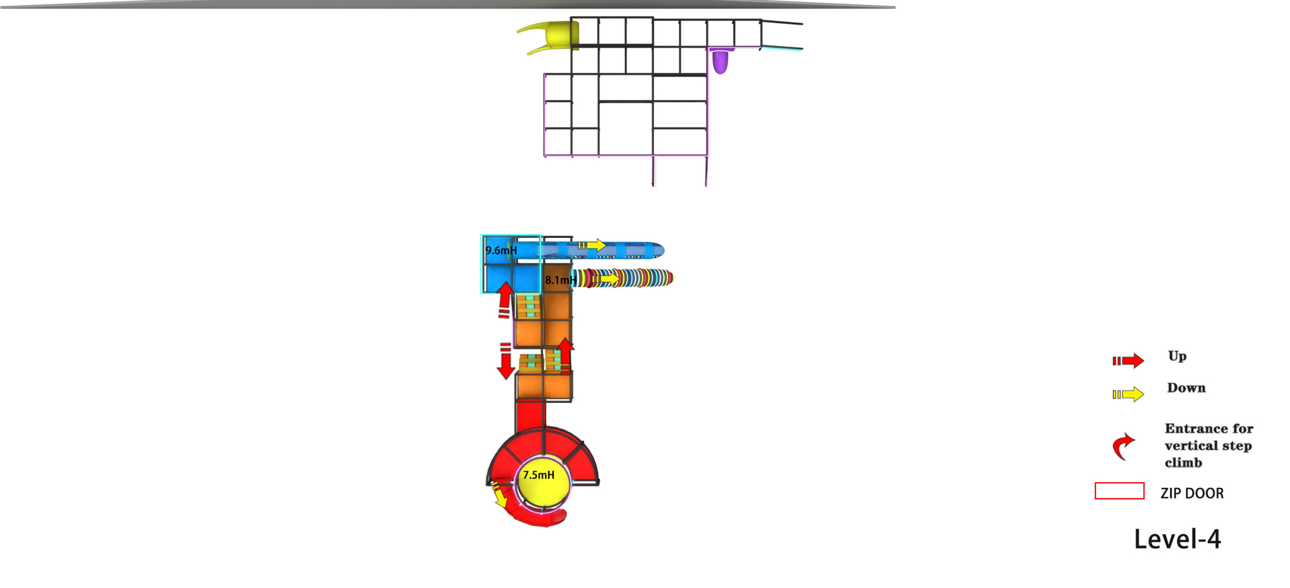
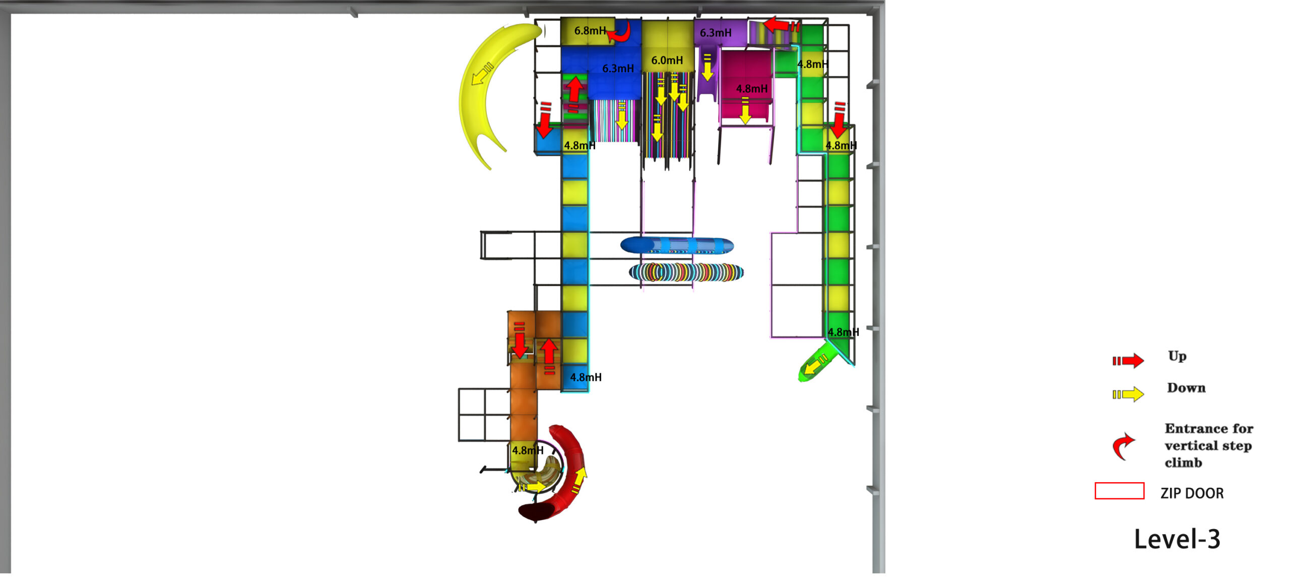
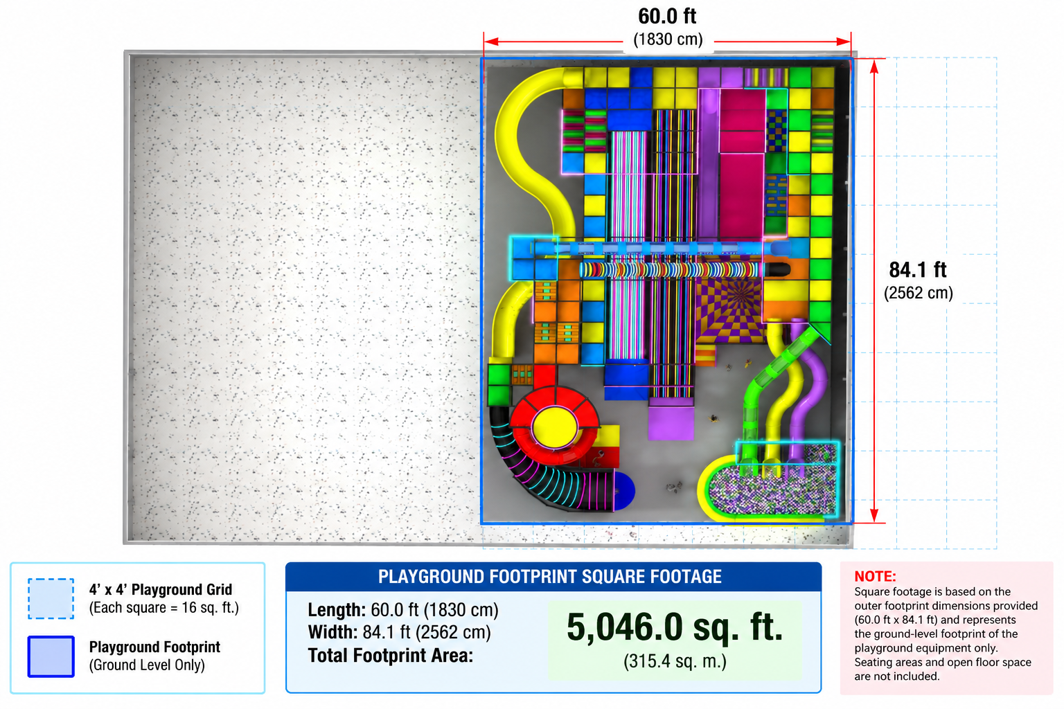
The 4-Level Neon Velocity Mega Playground delivers a bold, futuristic play experience across approximately 5,046 square feet of equipment footprint. Measuring approximately 60 ft × 84.1 ft (18.3 m × 25.62 m) and reaching up to 36.4 ft (11.1 m) at its highest point, this design transforms vertical space into a multi-level adventure filled with movement, exploration, and excitement.
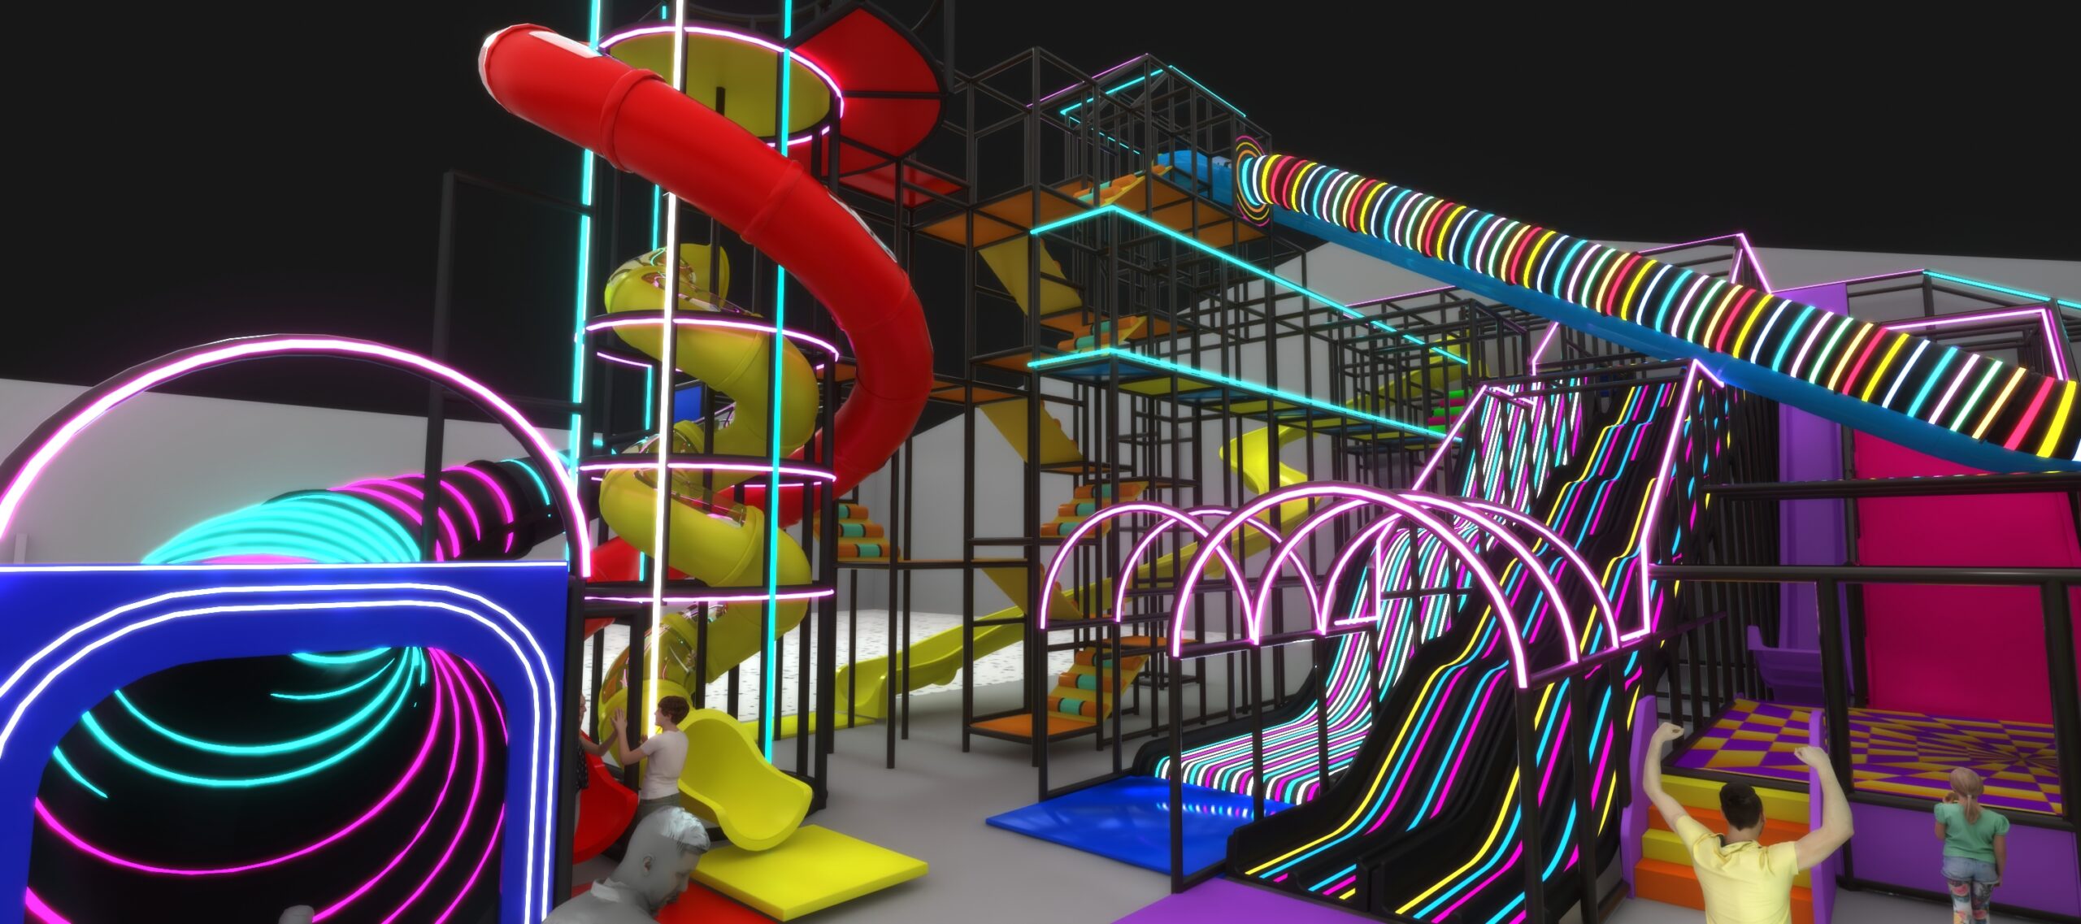
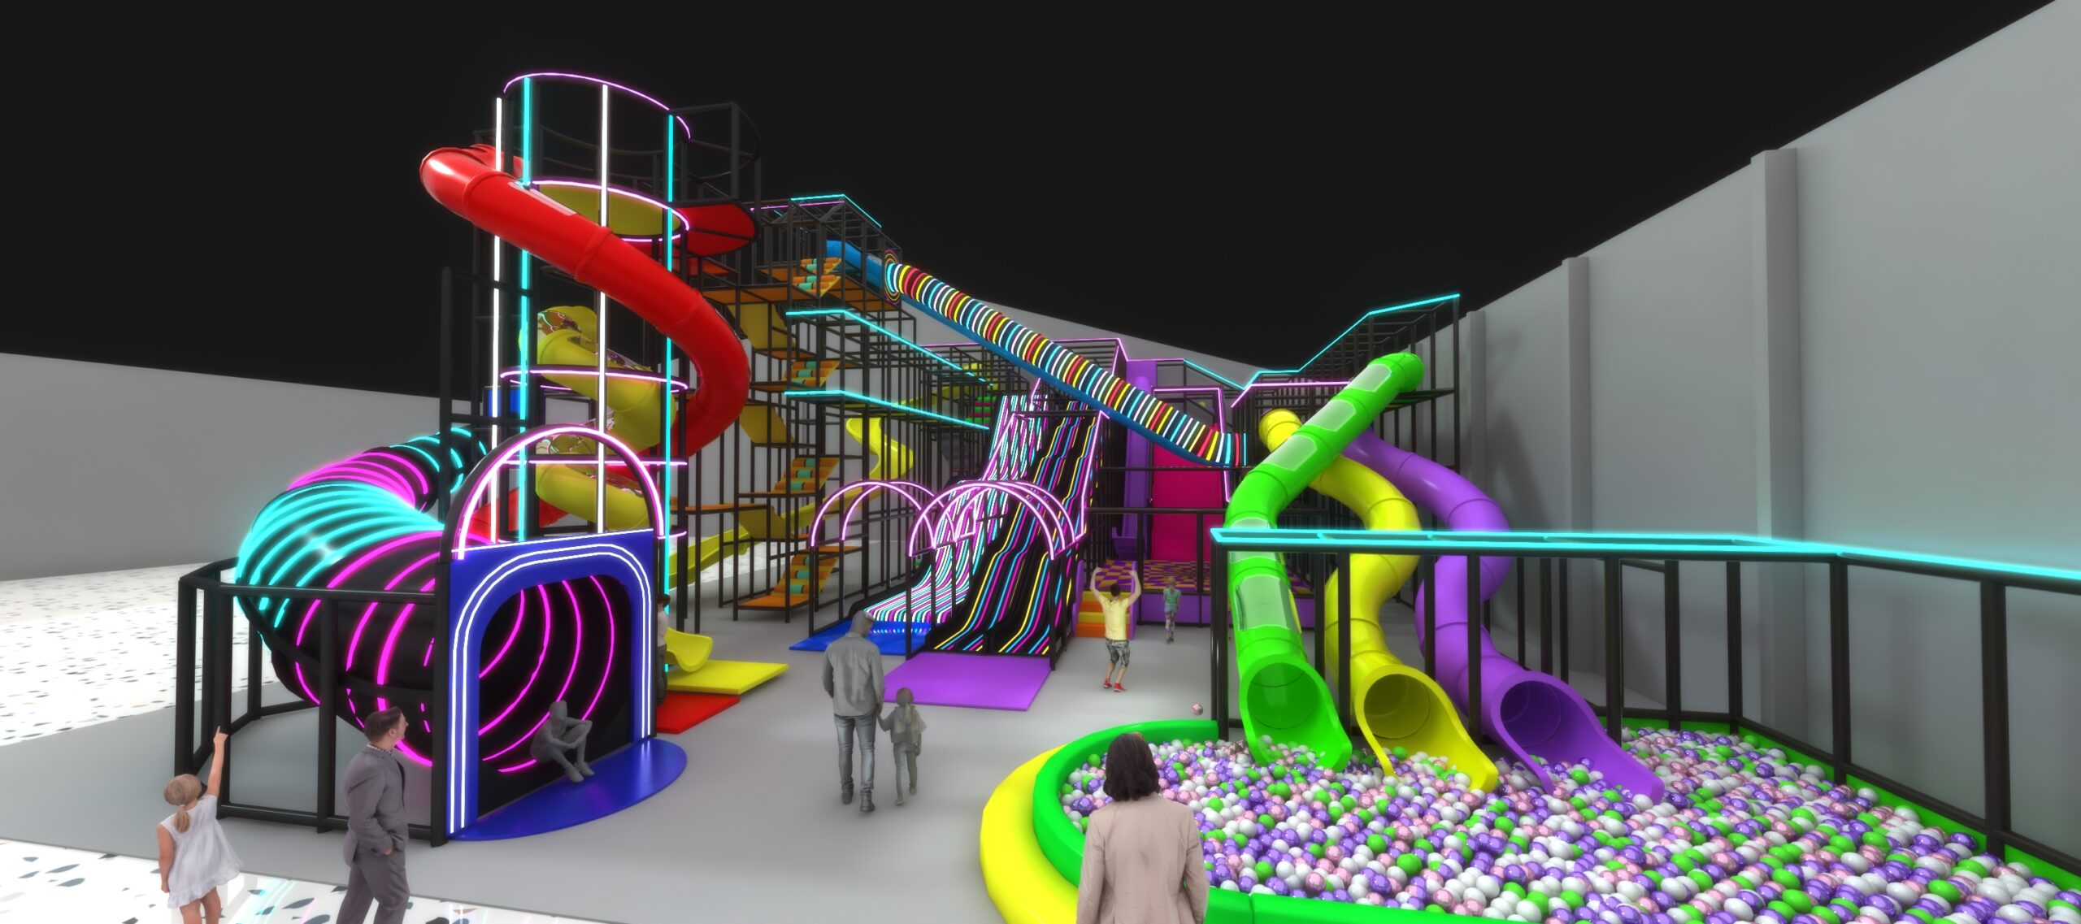
The black structural framework is energized by vivid neon-style accents in cyan, pink, purple, yellow, green, and blue. Illuminated tunnels, glowing pathways, colorful slides, and dramatic architectural lines create a visually impressive attraction that stands out during both regular and blacklight-style operation.
Theme & Atmosphere
Inspired by neon arcades and futuristic adventure courses, this playground creates an immersive environment filled with color, light, and motion. Its towering layout gives children the feeling of exploring an enormous indoor play city, while the illuminated details help define routes and make every level visually engaging.
Commercial Indoor Playground Features
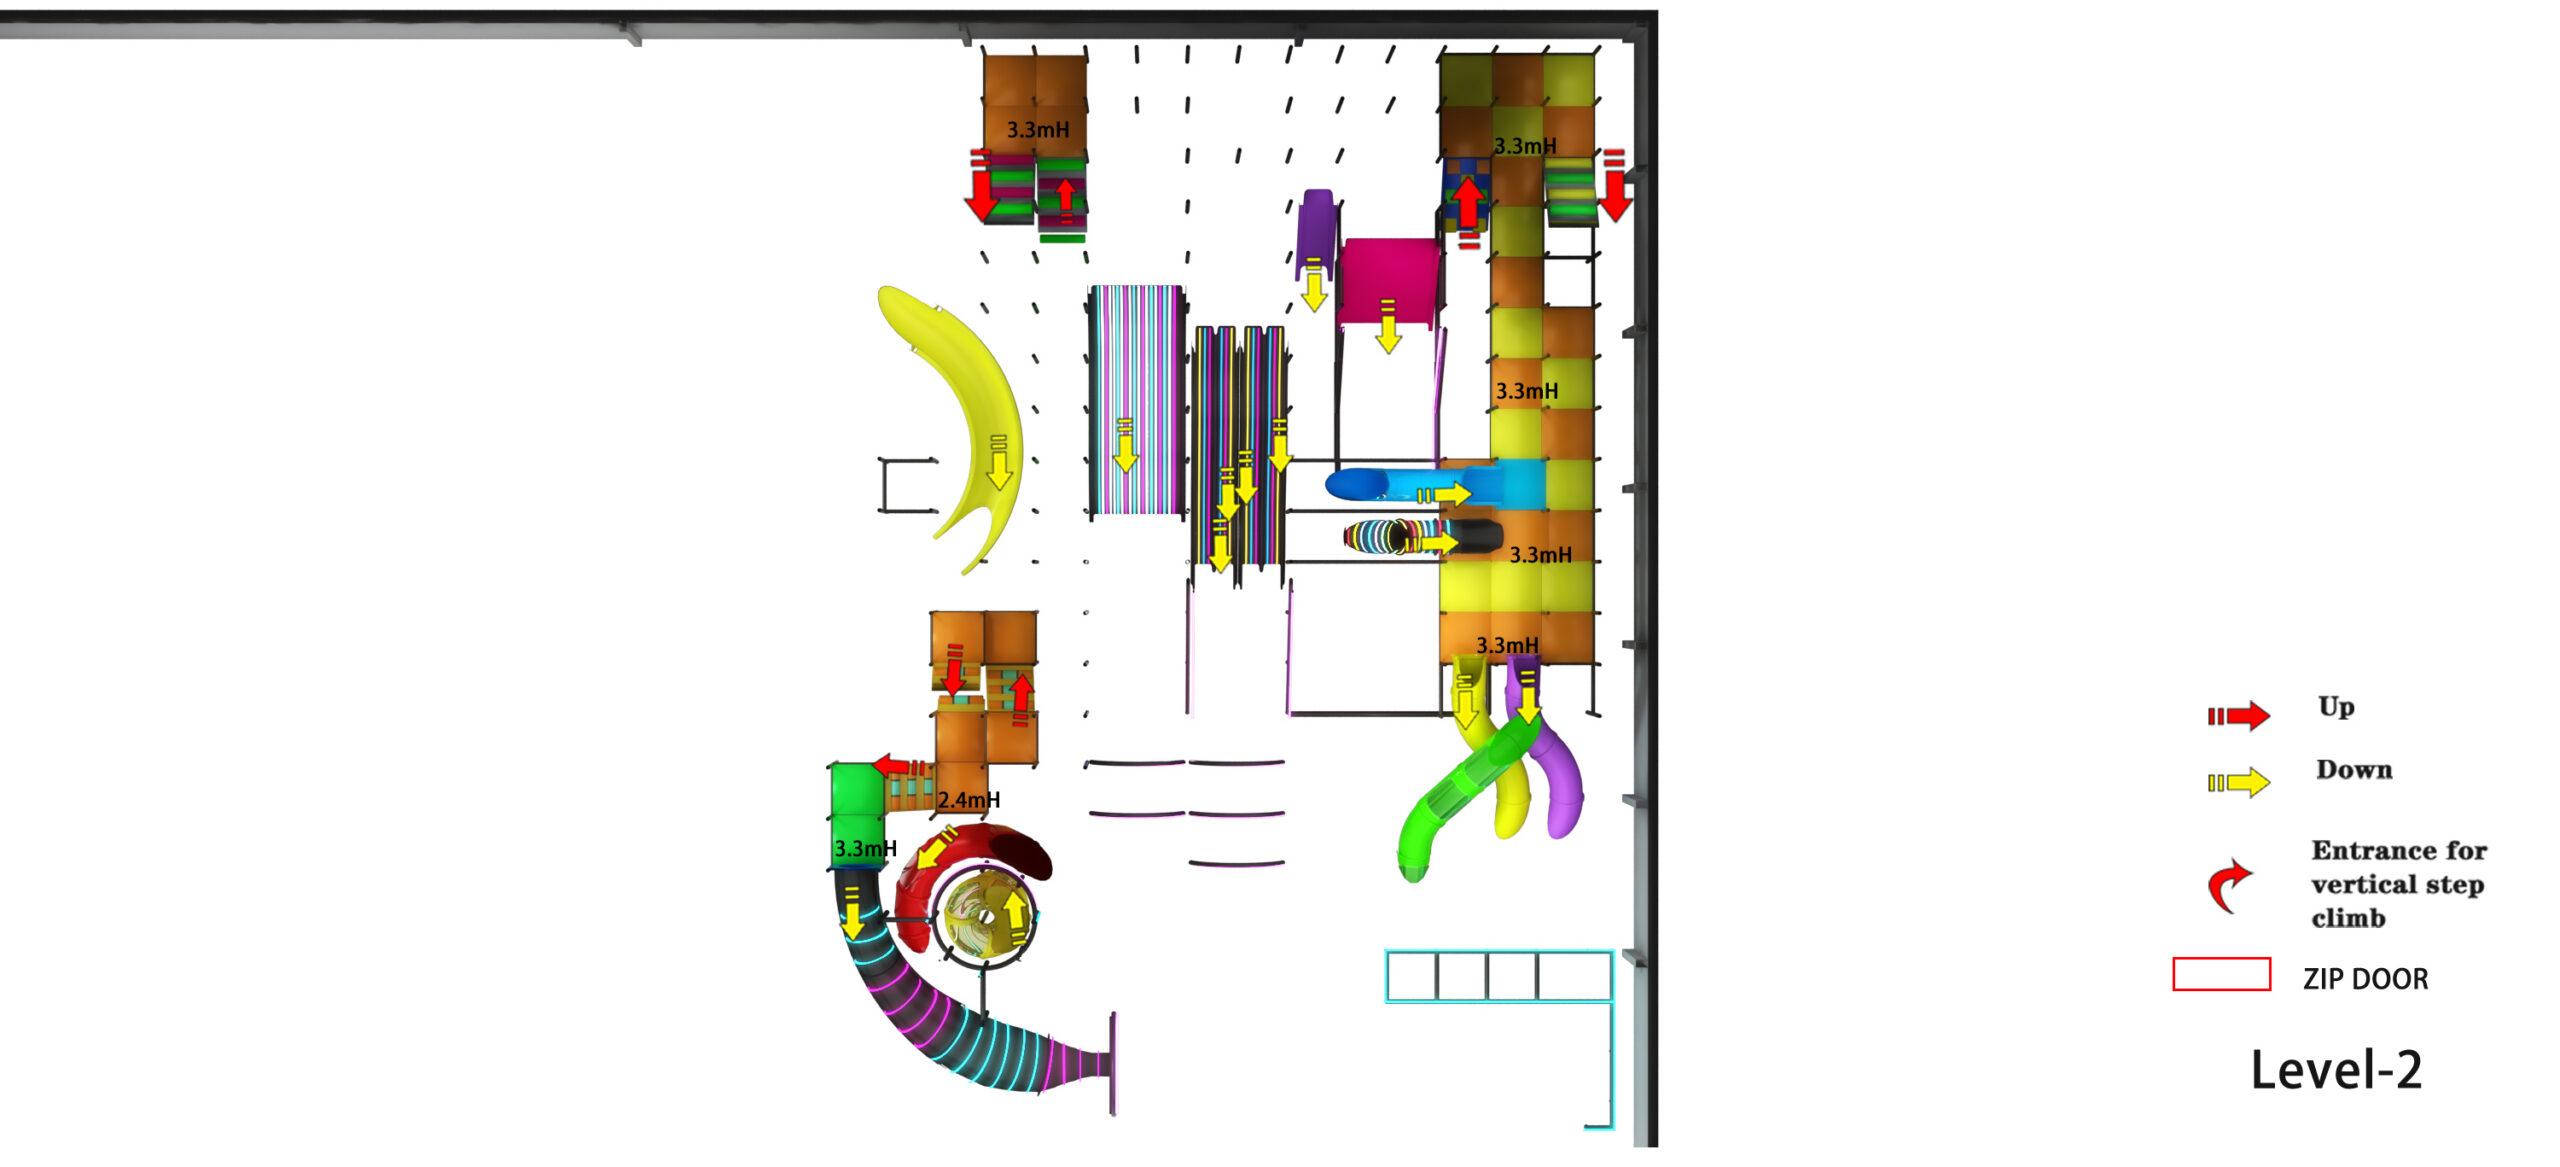
- Four levels of interconnected play
- Approximately 5,046 sq. ft. equipment footprint
- Maximum structure height of approximately 36.4 ft
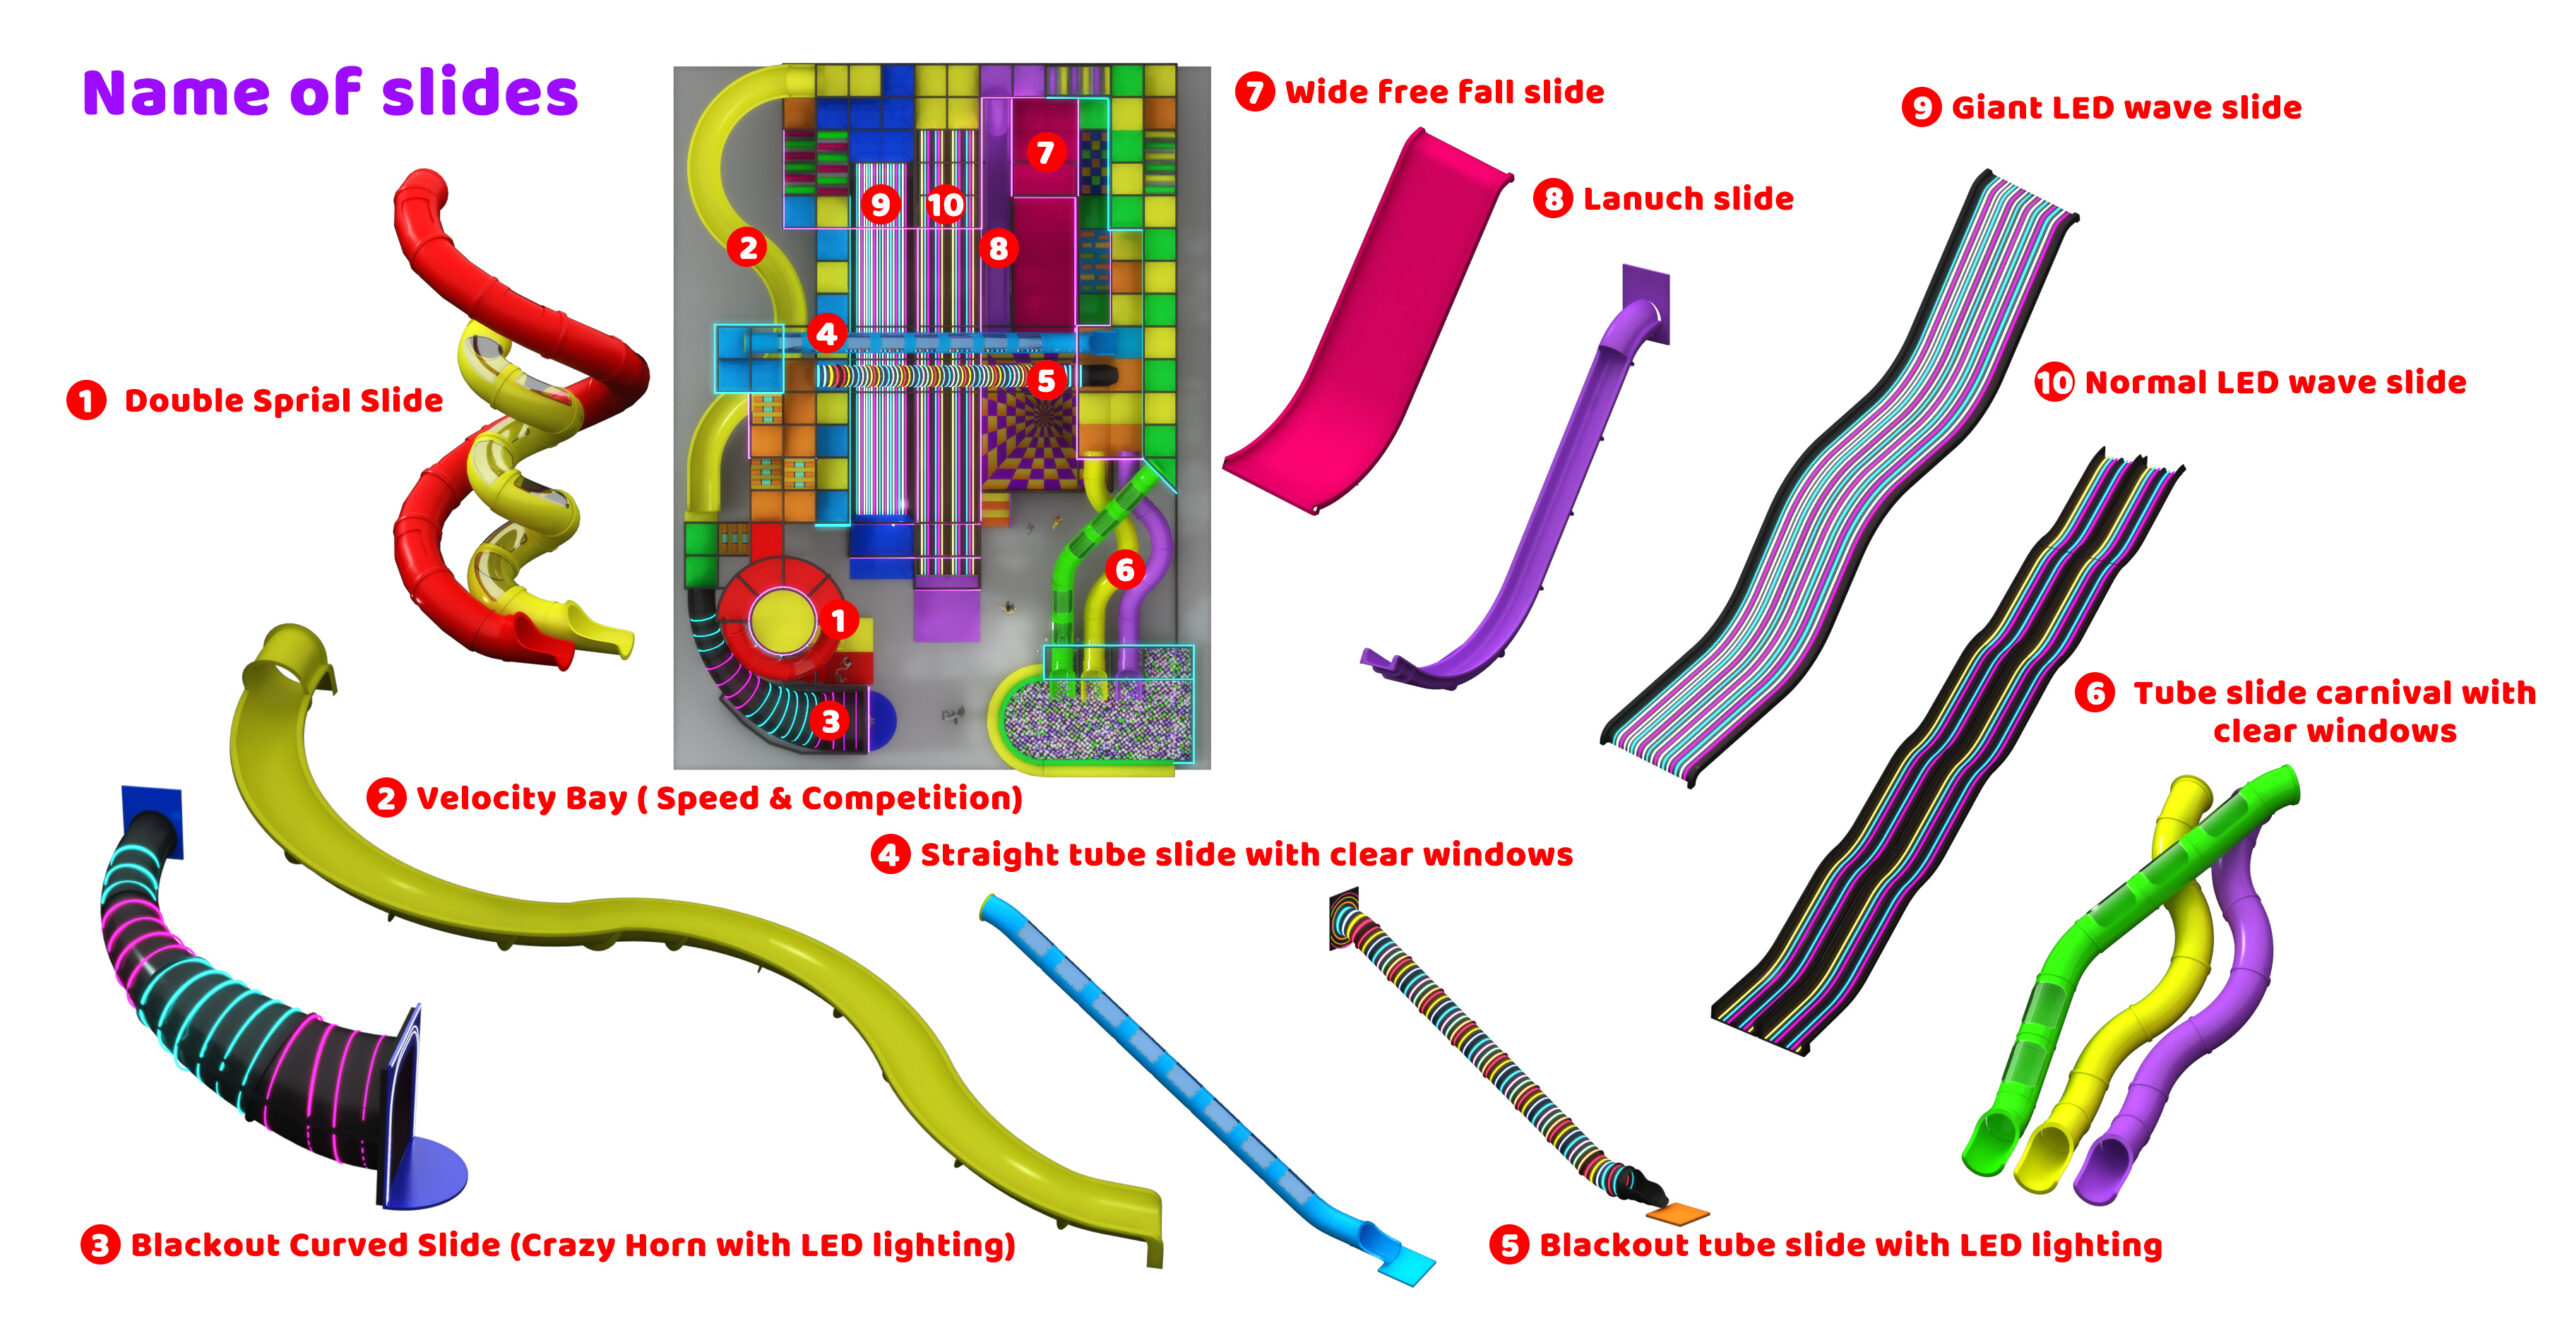
- Towering yellow open slide
- Enclosed red spiral tube slide
- Triple green, yellow, and purple tube slides
- Large multicolored ball pit
- Neon-style multi-lane racing slides
- Long elevated illuminated crawl tunnels
- Spiral play tower with glowing accents
- Stepped climbing routes and padded stairways
- Vertical climbs, obstacle panels, and hanging elements
- Netted bridges and elevated crawl passages
- Patterned soft-play and activity zones
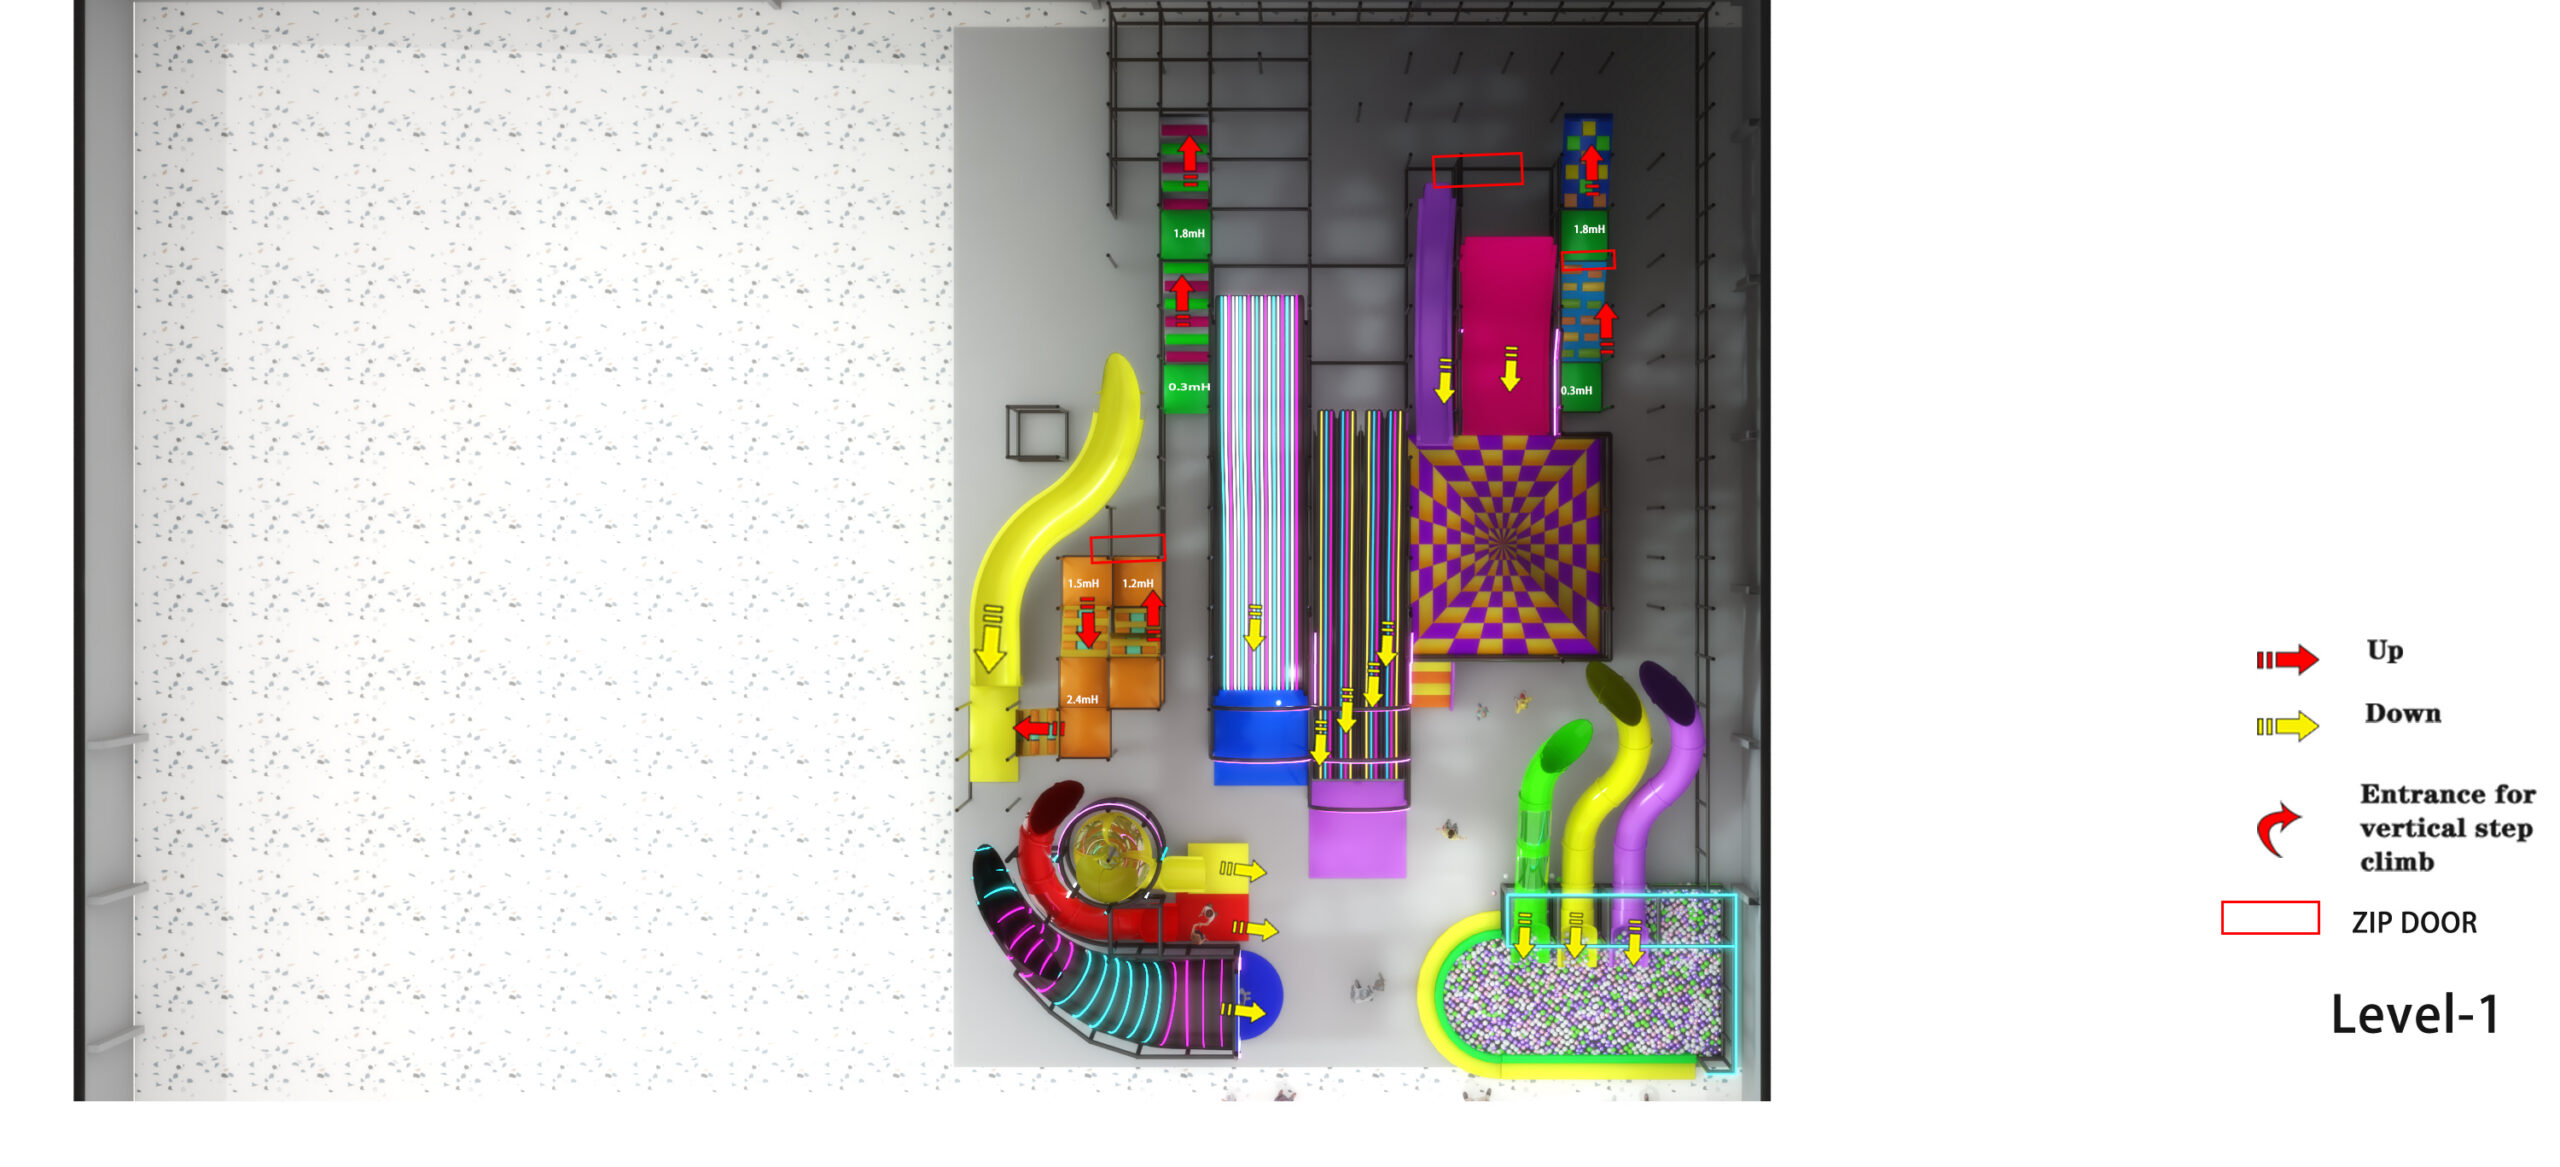
- Multiple entrances, exits, and circulation routes
- Brightly colored padded platforms throughout
Multi-Level Adventure
Children can climb through a network of padded stairs, platforms, tunnels, nets, and obstacles as they progress through all four levels. Multiple route choices allow guests to create their own adventure, encouraging exploration and helping maintain an engaging flow throughout the structure.
High-Thrill Slide Experiences
A wide variety of slides provides different levels of excitement. Guests can race down the illuminated multi-lane slides, twist through enclosed tube slides, descend from the high central tower, or finish their adventure in the oversized ball pit. The mix of open and enclosed slides helps create strong replay value for a broad range of ages and confidence levels.
Giant Ball-Pit Finale
The large ball pit serves as a colorful destination within the playground. Three enclosed slides enter directly into the pit, creating an exciting finale and a highly visible feature that draws attention from across the facility.
Commercial Appeal
This playground is designed to become a signature attraction for:
- Family entertainment centers
- Indoor adventure parks
- Trampoline and activity parks
- Shopping and lifestyle centers
- Resorts and destination venues
- Large recreation and community facilities
Its impressive height, illuminated appearance, and wide selection of activities make it ideal for businesses seeking a highly recognizable attraction with strong guest appeal and repeat-play potential.
Custom Commercial Indoor Playground Options
Indoor Playground Creations can customize this concept to complement your facility, available space, customer demographic, and brand identity. Customization options may include:
- Color palette and branded graphics
- Lighting and illuminated accent packages
- Slide combinations and configurations
- Ball-pit size and color selection
- Climbing and obstacle elements
- Entrance features and themed façades
- Age-specific play zones
- Layout adjustments and dimensional modifications
Indoor Playground Creations offers custom design assistance, shipping and logistics coordination, professional installation options, and an 18-month warranty.
Safety & Quality
The playground is designed with commercial-grade structural framing, padded play surfaces, enclosed elevated areas, protective netting, and clearly defined circulation routes. Final specifications, capacity, access requirements, and safety compliance are determined through project-specific engineering and applicable local standards.
Dimensions shown are conceptual and may be adjusted during final design and engineering. The stated footprint represents the playground equipment area and does not include seating, circulation, or other open facility space.